Member Features
Find Real Estate Bargain!
Full foreclosure details
Home value, equity and ownership info
Find homes priced below market
Get full access with a FREE Account
Already a member?
$449,000
Listing Price3beds
2baths
1,730sqft
8,028sqft lot

3504 S Reed Ct, Kennewick, WA 99337
Member Features
Find Real Estate Bargain!
Full foreclosure details
Home value, equity and ownership info
Find homes priced below market
Get full access with a FREE Account
Already a member?
For Sale
Off Market
Home type
Price / sqft
Year built
Home Details
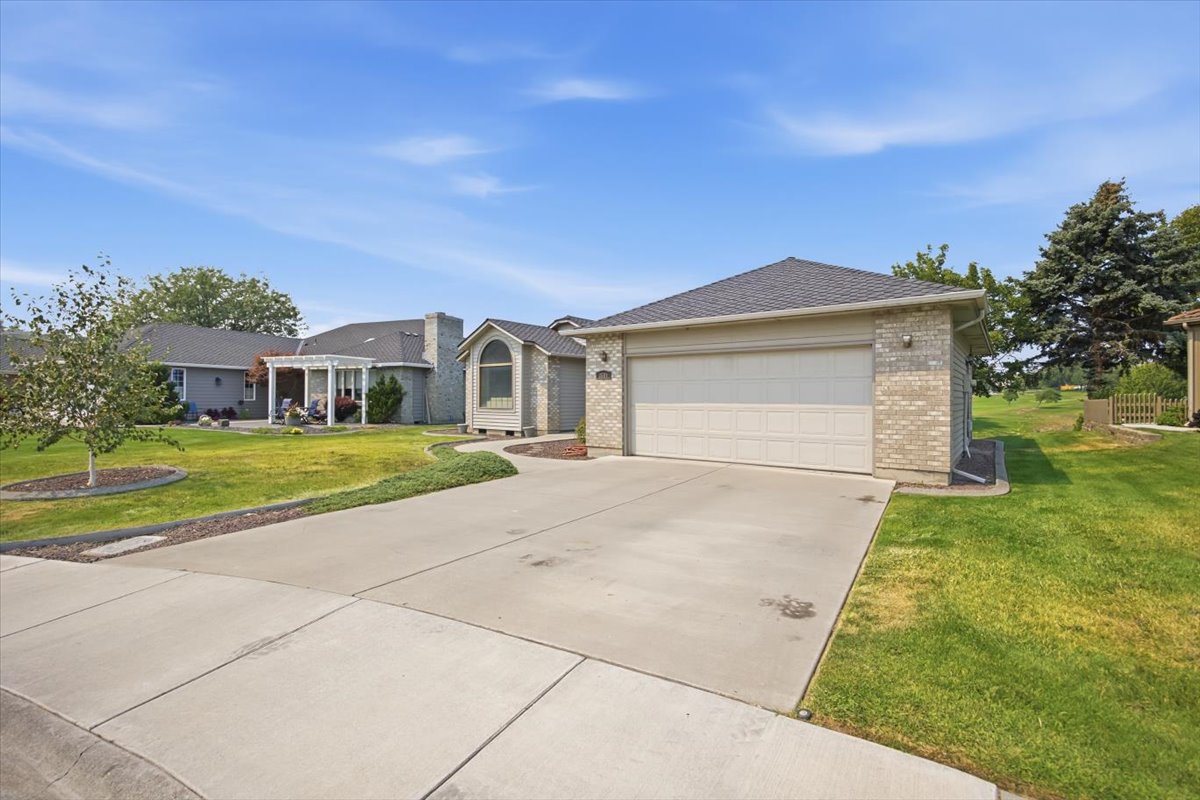
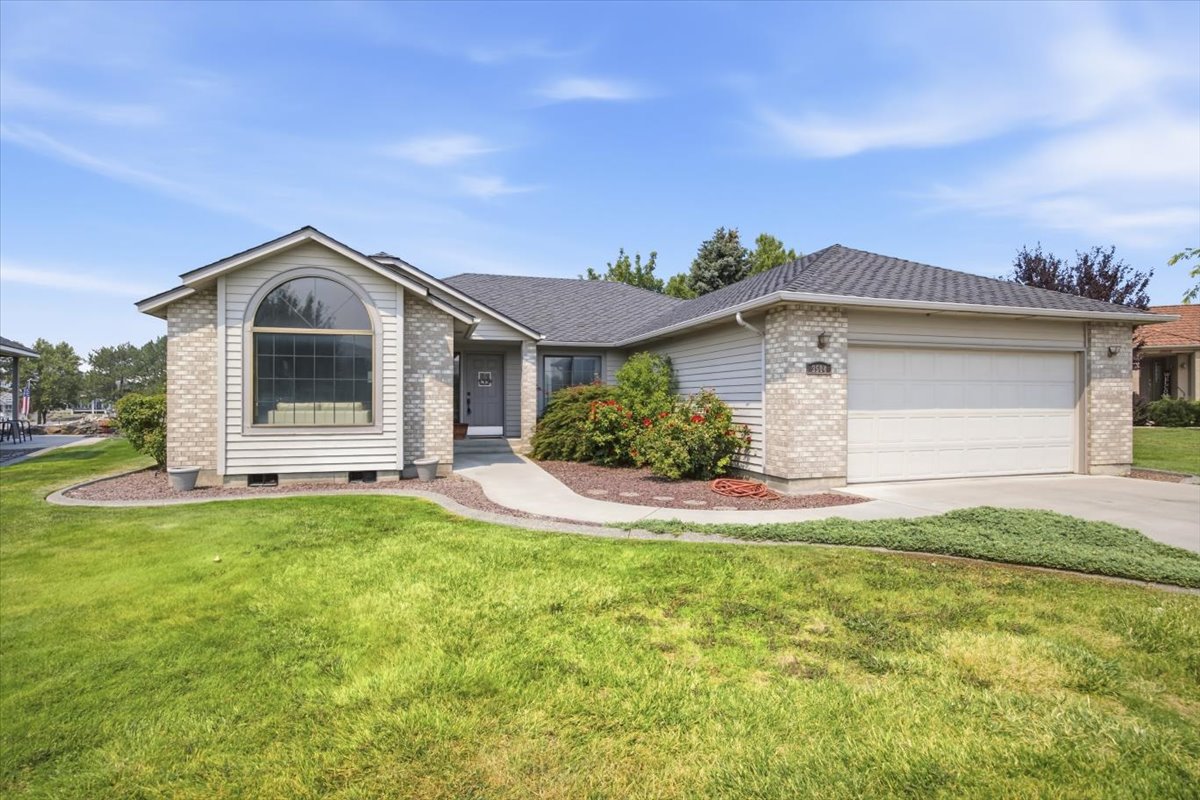
MLS# 295532 Golf course frontage living. Unforgettable views. Endless possibilities. Welcome home.Perfectly positioned along the fairway, this exceptional 3-bedroom, 2-bathroom residence offers front-row access to sweeping greens, spectacular sunsets, and a peaceful setting that feels like a year-round resort.Pride of ownership, authentic character, solid craftsmanship, and the opportunity to personalize the space according to your own vision and style. Well-loved home with incredible bones and endless potential. Three spacious bedrooms, two full bathrooms, and comfortable living spaces designed for everyday living and effortless entertaining. Large windows invite natural light throughout while framing stunning golf course views that bring the outdoors in.The attached two-car garage provides convenience and storage, while the expansive outdoor deck offers the perfect place to enjoy morning coffee, evening gatherings, and uninterrupted views of the beautifully maintained course.Whether you're an avid golfer, a nature lover, or simply someone who values privacy and scenic surroundings, this property presents a rare opportunity to own a home in one of the area's most desirable settings.With unmatched views, timeless charm, and unlimited potential, this golf course gem delivers the perfect combination of location, lifestyle, and long-term value.
Interior Details
1730
3
2
Has Heating:
Yes
Heating Type:
Central
Has Cooling:
Yes
Cooling Type:
Central
Has Fuel:
No
Fuel Type:
N/A
Has Basement:
No
Basement Type:
N/A
Has Flooring:
No
Flooring Type:
N/A
Has Fireplace:
Yes
Fireplace Type:
N/A
Property Details
8028
Yes
Yes
Type:
Garage, Attached
Location:
N/A
Status:
N/A
Number of Spaces:
2
N/A
N/A
N/A
N/A
N/A
N/A
N/A
Construction Details
N/A
Other (not Classified)
N/A
Hip
Wood
Tax History
Year
Amount
Land
Improvement
Percent Change
Assessment
2020
$2,898
$90,000
$185,200
--%
$275,200
2019
$2,682
$90,000
$170,380
--%
$260,380
2018
$2,996
$90,000
$148,160
--%
$238,160
2017
$2,297
$72,000
$126,670
--%
$198,670
2016
$2,335
$72,000
$126,670
--%
$198,670
2014
$2,610
$72,000
$149,430
--%
$221,430
2012
$2,605
$72,000
$149,430
--%
$221,430

Average Home Price in 99337
Nearby Properties
Zip Code
Price
Bed
Bath
Sqft
Lot
Sold Date
$575,314
$575,314
3 Beds
2 Baths
1,900 Sqft
7,597 Lot (sqft)
Sold 10/13/2026
$399,000
$399,000
3 Beds
2 Baths
1,818 Sqft
5,415 Lot (sqft)
Sold 10/13/2026
$449,000
$449,000
3 Beds
2 Baths
1,730 Sqft
8,028 Lot (sqft)
Sold 08/13/2026