
Member Features
Find Real Estate Bargain!
Full foreclosure details
Home value, equity and ownership info
Find homes priced below market
Get full access with a FREE Account
Already a member?
$452,090
Listing Price4beds
4baths
2,243sqft
1,742sqft lot
4326 Reed Creek Dr, Sherrills Ford, NC 28673
Member Features
Find Real Estate Bargain!
Full foreclosure details
Home value, equity and ownership info
Find homes priced below market
Get full access with a FREE Account
Already a member?
For Sale
Off Market
Home type
Price / sqft
Year built
Home Details
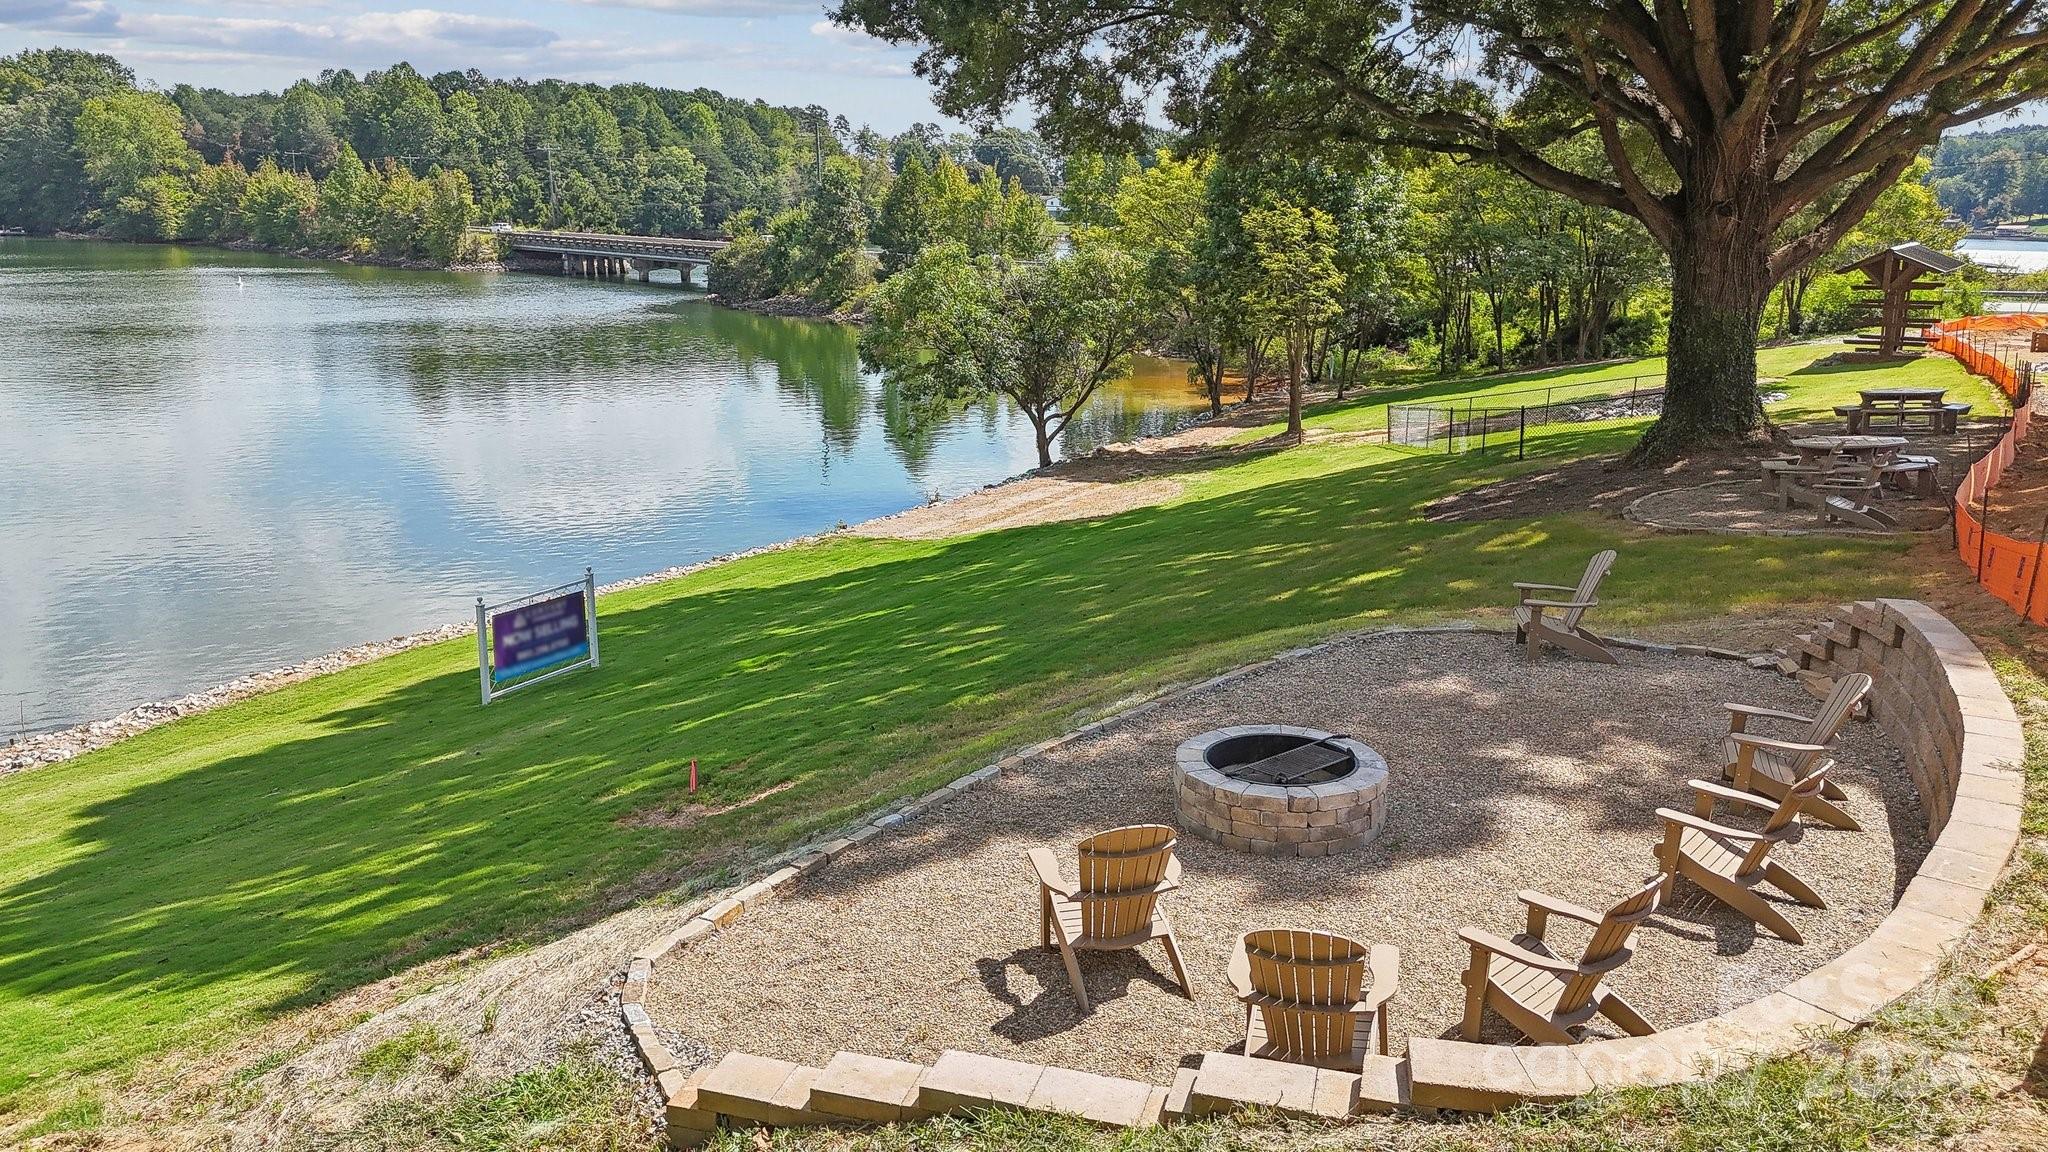
Indulge in luxury lake living at its finest this summer at the Waterstone community, nestled along the breathtaking shores of Lake Norman. Spend weekends immersed in serene activities like boating, kayaking, and leisurely strolls along the 400' of lake shoreline. With lawn care covered, you'll have ample time to unwind at the pool and cabana or explore the pristine waters via kayak, canoe, or paddle board from the convenient community launch. Bond with your furry friend at the dog park, enjoy serene picnics, and cozy evenings by the large lakeside fire pit. This stunning new construction townhome boasts impeccable design with Lake Norman Marina just minutes away. With proximity to shopping, dining, and outdoor recreation at Lake Norman and Mountain Creek Park. Waterstone is resort style living without leaving home!
Interior Details
2243
4
4
Has Heating:
Yes
Heating Type:
Central
Has Cooling:
Yes
Cooling Type:
Central
Has Fuel:
Yes
Fuel Type:
Gas
Has Basement:
No
Basement Type:
N/A
Has Flooring:
No
Flooring Type:
N/A
Has Fireplace:
Yes
Fireplace Type:
N/A
Property Details
1742
No
No
Type:
N/A
Location:
N/A
Status:
N/A
Number of Spaces:
N/A
N/A
N/A
N/A
N/A
N/A
N/A
N/A
Construction Details
Condo/apartment
Brick/stone (brick And/or Stone)
N/A
N/A
N/A
Tax History
Year
Amount
Land
Improvement
Percent Change
Assessment

Average Home Price in 28673
Nearby Properties
Zip Code
Price
Bed
Bath
Sqft
Lot
Sold Date
$363,617
4 Beds
3.5 Baths
2,235 Sqft
1,742 Lot (sqft)
Sold 07/18/2026
$369,719
4 Beds
3.5 Baths
2,247 Sqft
1,742 Lot (sqft)
Sold 05/22/2026
$379,990
4 Beds
4 Baths
2,242 Sqft
1,742 Lot (sqft)
Sold 09/29/2026
$452,090
4 Beds
4 Baths
2,243 Sqft
1,742 Lot (sqft)
Sold 09/29/2026
$387,990
4 Beds
4 Baths
2,243 Sqft
1,742 Lot (sqft)
Sold 10/12/2026
$379,990
4 Beds
4 Baths
2,247 Sqft
1,742 Lot (sqft)
Sold 10/12/2026
$341,764
4 Beds
3 Baths
2,243 Sqft
1,742 Lot (sqft)
Sold 10/13/2026
$314,990
4 Beds
4 Baths
2,232 Sqft
1,742 Lot (sqft)
Sold 09/29/2026




