Member Features
Find Real Estate Bargain!
Full foreclosure details
Home value, equity and ownership info
Find homes priced below market
Get full access with a FREE Account
Already a member?
$1,149,000
Listing Price3beds
3baths
1,928sqft
6,185sqft lot
116 Reed Ave, Pelham, NY 10803
Member Features
Find Real Estate Bargain!
Full foreclosure details
Home value, equity and ownership info
Find homes priced below market
Get full access with a FREE Account
Already a member?
For Sale
Home type
Price / sqft
Year built
Home Details
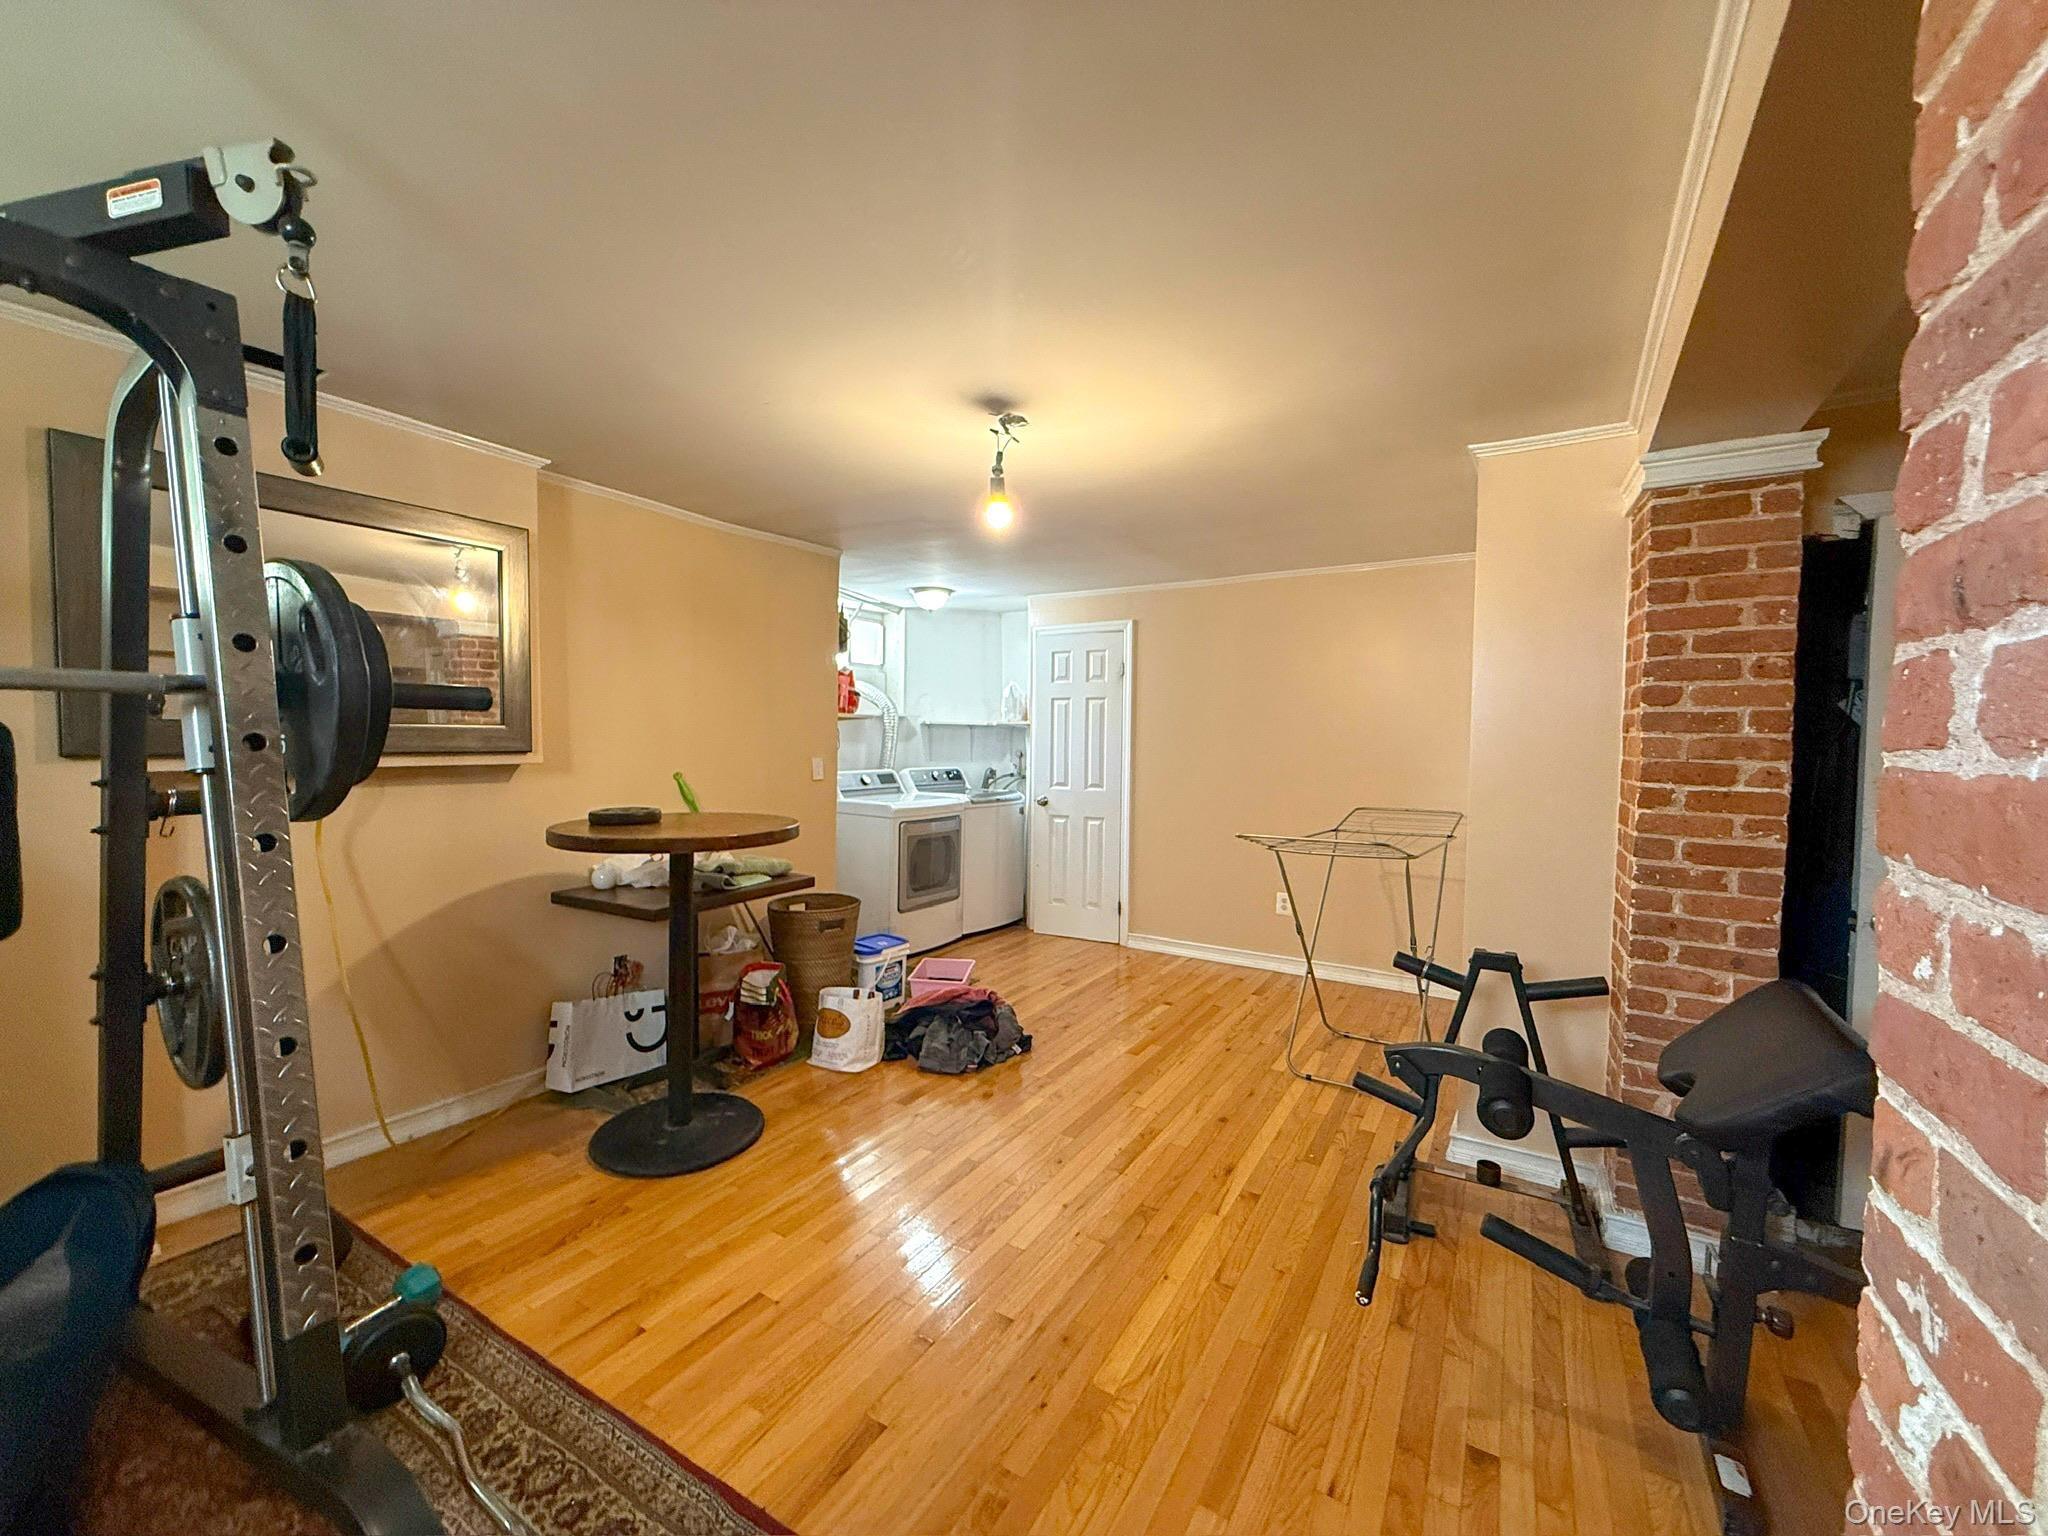
Discover the perfect blend of historic character and peace of mind at 116 Reed Avenue. Situated on a tree-lined street, this English Tudor offers a rare opportunity to move into one of Pelham Manors most convenient and coveted neighborhoods and add your own personal touch. From the moment you step inside 116 Reed Avenue, youll appreciate the original architectural details, such as the multiple arched doorways that give this home its unique character. The heart of the home is a large living room featuring a wood-burning fireplace, perfect for cozy nights at home. Prepare meals in the recently remodeled kitchen, which includes a sunny eat-in nook, and enjoy them in the formal dining room. For those working from home, the sunroom/office overlooks the backyard, no need to blur your zoom background! Upstairs, you will find three generously sized bedrooms, all equipped with large closets. The partially finished basement serves as a clean slate with tons of potential for a home gym, workshop, or playroom, all while maintaining ample storage space throughout the perimeter. Outdoors, enjoy the multiple flower and vegetable gardens and flat backyard. Recent updates include a new roof, new high efficiency boiler, new electrical panel and new bluestone walkway and driveway. The true luxury of Reed Avenue is its proximity to everything; you can leave the car in the 2 car garage and enjoy a short stroll to Siwanoy Elementary, as well as the Pelham middle and high schools. It is a commuters
Interior Details
1928
3
3
Has Heating:
Yes
Heating Type:
Hot Water
Has Cooling:
No
Cooling Type:
N/A
Has Fuel:
Yes
Fuel Type:
Oil
Has Basement:
No
Basement Type:
Full
Has Flooring:
No
Flooring Type:
N/A
Has Fireplace:
Yes
Fireplace Type:
N/A
Property Details
6185
Yes
Yes
Type:
Garage, Detached
Location:
N/A
Status:
N/A
Number of Spaces:
1
No
No
No
No
No
No
No
Construction Details
A-frame
Brick
N/A
N/A
N/A
Tax History
Year
Amount
Land
Improvement
Percent Change
Assessment
2019
$21,333
$182,500
$552,500
--%
$735,000
2018
$22,251
$182,500
$517,500
--%
$700,000
2017
$18,232
$182,500
$457,500
--%
$640,000
2017
$20,376
$182,500
$422,500
--%
$605,000
2016
$17,986
$182,500
$382,500
--%
$565,000
2013
$21,836
$182,500
$342,500
--%
$525,000

Average Home Price in 10803
Nearby Properties
Zip Code
Price
Bed
Bath
Sqft
Lot
Sold Date
$1,403,932
$1,403,932
4 Beds
2 Baths
1,890 Sqft
5,172 Lot (sqft)
Sold 06/18/2026
$1,200,000
$1,200,000
4 Beds
3 Baths
2,211 Sqft
7,366 Lot (sqft)
Sold 10/13/2026
$1,172,776
$1,172,776
3 Beds
1.5 Baths
2,176 Sqft
9,303 Lot (sqft)
Sold 10/27/2026
$1,299,000
$1,299,000
3 Beds
2.5 Baths
2,173 Sqft
5,227 Lot (sqft)
Sold 10/13/2026
$1,400,000
$1,400,000
4 Beds
3 Baths
1,875 Sqft
10,444 Lot (sqft)
Sold 10/27/2026