Member Features
Find Real Estate Bargain!
Full foreclosure details
Home value, equity and ownership info
Find homes priced below market
Get full access with a FREE Account
Already a member?
$418,187
Listing Price3beds
2baths
1,552sqft
6,098sqft lot
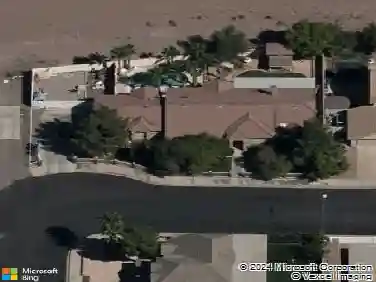
1414 Reebok Ter, Henderson, NV 89014
Member Features
Find Real Estate Bargain!
Full foreclosure details
Home value, equity and ownership info
Find homes priced below market
Get full access with a FREE Account
Already a member?
For Sale
Off Market
Home type
Price / sqft
Year built
Home Details
WELCOME HOME to this charming ranch home with fantastic Henderson location. Vaulted ceilings and abundant natural light create a bright and spacious feeling the moment you walk through the door. There is ample space to relax and entertain in the front living/dining room or family room adjacent to the kitchen. The kitchen offers an eat-up counter and backyard views from the kitchen sink. Enjoy three bedrooms including the primary bedroom suite with double sinks and a deep walk-in closet. Next the expansive backyard features an oversized covered patio, gardening shed, and mature landscaping. All this, located with convenient access to freeways, shopping, and dining! This is a fantastic opportunity- priced well below the valley's median sales price, with property taxes less than $200/month. ASK ABOUT THE SELLER CONTRIBUTION TO INTEREST RATE BUYDOWN, POSSIBLE RATE UNDER 6% AND $100s IN MONTHLY SAVINGS!
Interior Details
1552
3
2
Has Heating:
Yes
Heating Type:
Forced Air With Air Conditioning
Has Cooling:
Yes
Cooling Type:
Central
Has Fuel:
No
Fuel Type:
N/A
Has Basement:
No
Basement Type:
N/A
Has Flooring:
No
Flooring Type:
Carpet
Has Fireplace:
Yes
Fireplace Type:
N/A
Property Details
6098
Yes
Yes
Type:
Garage, Attached
Location:
N/A
Status:
N/A
Number of Spaces:
2
No
Yes
No
No
No
No
No
Construction Details
N/A
Frame/stucco
N/A
N/A
Concrete
Tax History
Year
Amount
Land
Improvement
Percent Change
Assessment
2021
$1,430
$28,000
$45,994
--%
$73,994
2020
$1,338
$23,800
$45,398
--%
$69,198
2019
$1,355
$21,000
$43,805
--%
$64,805
2018
$1,791
$19,950
$44,480
--%
$64,430
2017
$1,269
$17,500
$45,351
--%
$62,851
2014
$1,226
$11,550
$34,624
--%
$46,174
2013
$1,298
$8,750
$32,331
--%
$41,081

Average Home Price in 89014
Nearby Properties
Zip Code
Price
Bed
Bath
Sqft
Lot
Sold Date
$405,288
3 Beds
2 Baths
1,443 Sqft
4,356 Lot (sqft)
Sold 10/07/2026
$436,195
3 Beds
2 Baths
1,678 Sqft
4,792 Lot (sqft)
Sold 08/25/2026
$449,143
4 Beds
2 Baths
1,432 Sqft
6,098 Lot (sqft)
Sold 08/25/2026
$425,896
3 Beds
2 Baths
1,600 Sqft
5,227 Lot (sqft)
Sold 08/18/2026
$432,874
3 Beds
2 Baths
1,570 Sqft
6,098 Lot (sqft)
Sold 08/14/2026
$426,418
3 Beds
2 Baths
1,422 Sqft
6,970 Lot (sqft)
Sold 07/28/2026
$472,042
3 Beds
2 Baths
1,627 Sqft
6,970 Lot (sqft)
Sold 05/21/2026
$401,069
3 Beds
2 Baths
1,443 Sqft
4,356 Lot (sqft)
Sold 10/26/2026
$490,000
3 Beds
2 Baths
1,570 Sqft
6,098 Lot (sqft)
Sold 10/26/2026