
Member Features
Find Real Estate Bargain!
Full foreclosure details
Home value, equity and ownership info
Find homes priced below market
Get full access with a FREE Account
Already a member?
$725,000
Listing Price5beds
3baths
3,559sqft
7,261sqft lot
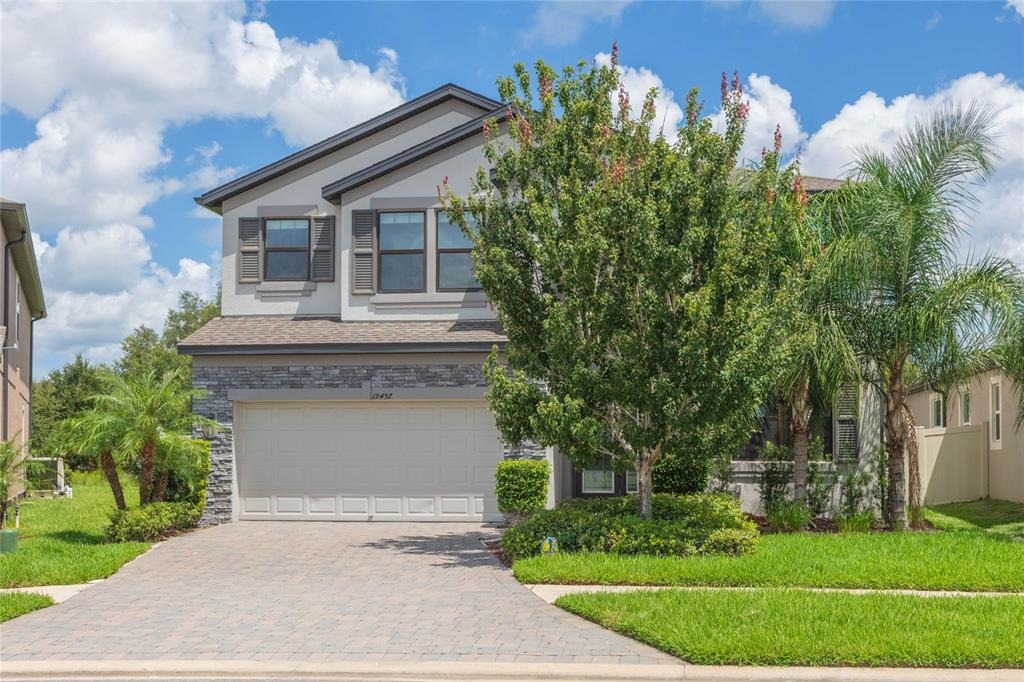
19457 Redwood Point Dr, Tampa, FL 33647
Member Features
Find Real Estate Bargain!
Full foreclosure details
Home value, equity and ownership info
Find homes priced below market
Get full access with a FREE Account
Already a member?
For Sale
Off Market
Home type
Price / sqft
Year built
Home Details
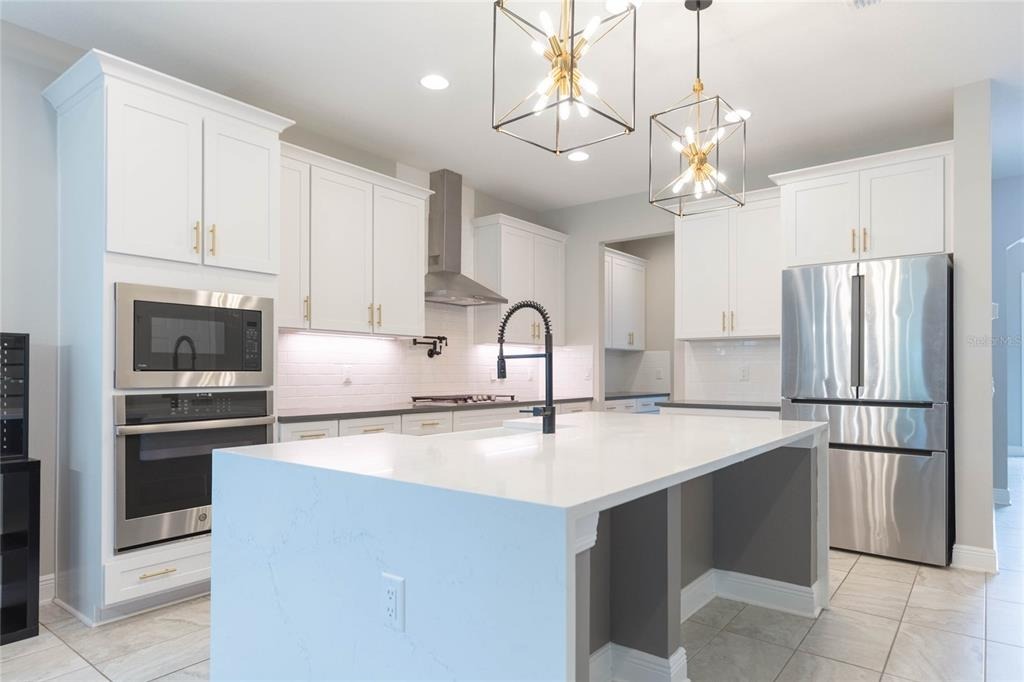
Under contract-accepting backup offers. Tucked away on a desirable cul-de-sac in the prestigious, gated community of Redwood Point within K-Bar Ranch, this exceptional Sonoma 2 POOL HOME blends thoughtful architecture with modern innovation. High ceilings welcome you into this well-cared for home. This floor plan won the Best Two-Story Floor Plan recently because it offers a layout that balances practicality and elegance, with every detail curated for an exceptional living experience. Leaded glass door and transom windows bring in the light while light grey tile flows throughout the first floor. Formal dining will be the setting for many family celebrations while the butlers pantry provides the storage area for all your hosting needs. The adjacent 6 by 9 walk in pantry is impressive. Kitchen island includes waterfall quartz countertops on the island, room for multiple stools and farmhouse sink with upgraded fixtures. Gas stove, pot filler and designer lighting along with the stainless updraft range hood will thrill the chef in the family. The breakfast area looks over the pool and lanai and the trees beyond, and the open floor plan offers a huge great room with triple sliders to the lanai. The first floor offers a spacious in-law or guest suite with a full bath that doubles as a convenient pool bath. Four upstairs bedrooms provide gracious space for family and guests. Three bedrooms have impressive walk-in closets, alongside a surprisingly large bonus room perfect for movie n
Interior Details
3559
5
3
Has Heating:
Yes
Heating Type:
Central
Has Cooling:
Yes
Cooling Type:
Central
Has Fuel:
No
Fuel Type:
N/A
Has Basement:
No
Basement Type:
N/A
Has Flooring:
No
Flooring Type:
Tile (unspecified)
Has Fireplace:
Yes
Fireplace Type:
N/A
Property Details
7261
No
No
Type:
Garage, Attached
Location:
N/A
Status:
N/A
Number of Spaces:
0
No
No
No
No
Yes
No
No
Construction Details
Contemporary
Brick/stone (brick And/or Stone)
N/A
Gable/hip
Asphalt
Tax History
Year
Amount
Land
Improvement
Percent Change
Assessment
2020
$3,698
$0
$0
--%
$37,374
2019
$3,491
$33,976
$0
--%
$33,976

Average Home Price in 33647
Nearby Properties
Zip Code
Price
Bed
Bath
Sqft
Lot
Sold Date
$593,260
5 Beds
4 Baths
3,326 Sqft
9,614 Lot (sqft)
Sold 09/29/2026
$582,928
5 Beds
3 Baths
3,326 Sqft
8,515 Lot (sqft)
Sold 07/23/2026
$687,500
5 Beds
4 Baths
3,566 Sqft
6,000 Lot (sqft)
Sold 09/29/2026
$725,000
5 Beds
3 Baths
3,559 Sqft
7,261 Lot (sqft)
Sold 10/05/2026







