Member Features
Find Real Estate Bargain!
Full foreclosure details
Home value, equity and ownership info
Find homes priced below market
Get full access with a FREE Account
Already a member?
$225,000
Listing Price3beds
2baths
1,860sqft
10,400sqft lot
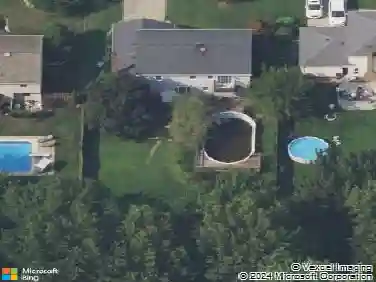
26332 Redwood Dr, Olmsted Falls, OH 44138
Member Features
Find Real Estate Bargain!
Full foreclosure details
Home value, equity and ownership info
Find homes priced below market
Get full access with a FREE Account
Already a member?
For Sale
Off Market
Home type
Price / sqft
Year built
Home Details
Welcome to this well maintained, move in ready split residence in lovely Olmsted Falls. With neutral flooring and paint throughout. The first floor offers an airy, open layout with vaulted ceilings featuring a chic wood beams, updated modish light fixtures and an oversized glass sliding door leading to the private backyard. The kitchen has been updated with newer cabinetry and includes all appliances. The second level provides 3 bedrooms with ceiling fans and /or light fixtures and a full bath. The lower level boasts a beautiful wall to wall brick fireplace in the family room, full bath and spacious utility room. This home features nice vinyl windows and a full privately fenced back yard. Enjoy the convenient attached 2 car garage. HOA amenities include pool, playground, tennis and basketball courts.
Interior Details
1860
3
2
Has Heating:
Yes
Heating Type:
Forced Air With Air Conditioning
Has Cooling:
Yes
Cooling Type:
Central
Has Fuel:
Yes
Fuel Type:
Gas
Has Basement:
No
Basement Type:
No Basement
Has Flooring:
No
Flooring Type:
N/A
Has Fireplace:
Yes
Fireplace Type:
N/A
Property Details
10400
Yes
Yes
Type:
Garage, Attached
Location:
N/A
Status:
N/A
Number of Spaces:
2
N/A
N/A
N/A
N/A
N/A
N/A
N/A
Construction Details
Split Level
Aluminum/vinyl
N/A
Gable
Asphalt
Tax History
Year
Amount
Land
Improvement
Percent Change
Assessment
2019
$3,848
$11,310
$37,520
--%
$48,830
2018
$3,843
$11,310
$37,520
--%
$48,830
2017
$3,613
$9,210
$33,040
--%
$42,250
2016
$3,594
$9,210
$33,040
--%
$42,250
2015
$3,511
$9,210
$33,040
--%
$42,250
2013
$3,525
$9,210
$33,040
--%
$42,250
2011
$3,583
$11,130
$33,810
--%
$44,940

Average Home Price in 44138
Nearby Properties
Zip Code
Price
Bed
Bath
Sqft
Lot
Sold Date
$239,900
4 Beds
1.5 Baths
1,754 Sqft
11,100 Lot (sqft)
Sold 10/16/2026
$327,274
3 Beds
1.5 Baths
1,820 Sqft
11,770 Lot (sqft)
Sold 08/18/2026
$338,127
4 Beds
1.5 Baths
1,734 Sqft
10,800 Lot (sqft)
Sold 06/30/2026
$292,228
3 Beds
1.5 Baths
2,108 Sqft
9,450 Lot (sqft)
Sold 10/26/2026
$293,155
2 Beds
2 Baths
1,770 Sqft
6,144 Lot (sqft)
Sold 10/26/2026
$300,000
4 Beds
2 Baths
1,708 Sqft
11,250 Lot (sqft)
Sold 10/26/2026
$279,900
3 Beds
2 Baths
1,680 Sqft
11,200 Lot (sqft)
Sold 10/13/2026
$289,900
3 Beds
2 Baths
1,654 Sqft
11,250 Lot (sqft)
Sold 10/13/2026
$286,815
3 Beds
1.5 Baths
1,752 Sqft
17,510 Lot (sqft)
Sold 10/27/2026