Member Features
Find Real Estate Bargain!
Full foreclosure details
Home value, equity and ownership info
Find homes priced below market
Get full access with a FREE Account
Already a member?
$710,000
Listing Price3beds
2baths
1,302sqft
5,170sqft lot
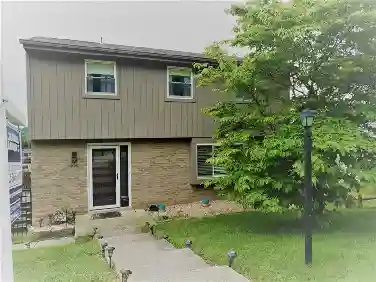
1286 Redwood Dr, Concord, CA 94520
Member Features
Find Real Estate Bargain!
Full foreclosure details
Home value, equity and ownership info
Find homes priced below market
Get full access with a FREE Account
Already a member?
For Sale
Off Market
Home type
Price / sqft
Year built
Home Details
Welcome to 1286 Redwood Drive, an inviting home in the desirable Sunshine Estates neighborhood. This expanded floor plan offers 3 bedrooms, 2 baths, plus a spacious bonus room perfect as a second family room, guest suite, playroom, office, or even a large 4th bedroom. Recent updates include fresh interior and exterior paint, new carpet, new light fixtures, a newer electrical panel (2021), and a brand-new HVAC system (2025). The kitchen features granite counters and stainless steel appliances, including a five-burner stove with double ovens, refrigerator, and dishwasher. Light, bright and welcoming, the home is enhanced by a large front bay window, recessed lighting, and skylights/solar tubes. Step outside to enjoy the large backyard with a composite deck and several mature fruit treesideal for entertaining or relaxing. A fenced front yard with a charming picket fence and solar lighting adds to both curb appeal and privacy. Conveniently close to freeways, trails, shopping, and BART, this move-in ready property is perfect as a forever home or an excellent investment opportunity. Please join us for our open house Sunday, 10/5 from 14pmwed love to welcome you to your new home!
Interior Details
1302
3
2
Has Heating:
Yes
Heating Type:
Floor/wall Furnace
Has Cooling:
No
Cooling Type:
N/A
Has Fuel:
No
Fuel Type:
N/A
Has Basement:
No
Basement Type:
N/A
Has Flooring:
No
Flooring Type:
N/A
Has Fireplace:
Yes
Fireplace Type:
N/A
Property Details
5170
Yes
Yes
Type:
Garage, Attached
Location:
N/A
Status:
N/A
Number of Spaces:
2
N/A
N/A
N/A
N/A
N/A
N/A
N/A
Construction Details
Ranch
Stucco
N/A
N/A
Composition Shingle
Tax History
Year
Amount
Land
Improvement
Percent Change
Assessment
2020
$3,699
$176,619
$87,811
--%
$264,430
2019
$3,542
$173,156
$76,286
--%
$249,442
2018
$3,398
$169,761
$74,791
--%
$244,552
2017
$3,273
$166,433
$73,325
--%
$239,758
2016
$2,969
$163,170
$54,388
--%
$217,558
2014
$2,836
$157,572
$52,523
--%
$210,095
2013
$2,745
$156,860
$52,286
--%
$209,146
2012
$2,303
$153,785
$51,261
--%
$205,046

Average Home Price in 94520
Nearby Properties
Zip Code
Price
Bed
Bath
Sqft
Lot
Sold Date
$629,000
$629,000
3 Beds
2 Baths
1,112 Sqft
5,049 Lot (sqft)
Sold 10/20/2026
$544,475
$544,475
3 Beds
1 Baths
1,163 Sqft
10,625 Lot (sqft)
Sold 10/20/2026
$376,480
$376,480
3 Beds
2 Baths
1,249 Sqft
8,500 Lot (sqft)
Sold 10/06/2026
$619,278
$619,278
3 Beds
2.5 Baths
1,414 Sqft
1,794 Lot (sqft)
Sold 09/29/2026
$530,012
$530,012
3 Beds
1 Baths
1,268 Sqft
7,500 Lot (sqft)
Sold 09/23/2026
$567,618
$567,618
3 Beds
2 Baths
1,332 Sqft
5,300 Lot (sqft)
Sold 09/14/2026
$509,463
$509,463
4 Beds
2 Baths
1,124 Sqft
7,650 Lot (sqft)
Sold 07/21/2026
$574,467
$574,467
3 Beds
2 Baths
1,340 Sqft
13,000 Lot (sqft)
Sold 06/17/2026
$518,383
$518,383
2 Beds
1 Baths
1,200 Sqft
18,295 Lot (sqft)
Sold 06/08/2026