
Member Features
Find Real Estate Bargain!
Full foreclosure details
Home value, equity and ownership info
Find homes priced below market
Get full access with a FREE Account
Already a member?
$725,417
Listing Price3beds
3.5baths
2,478sqft
31,363sqft lot
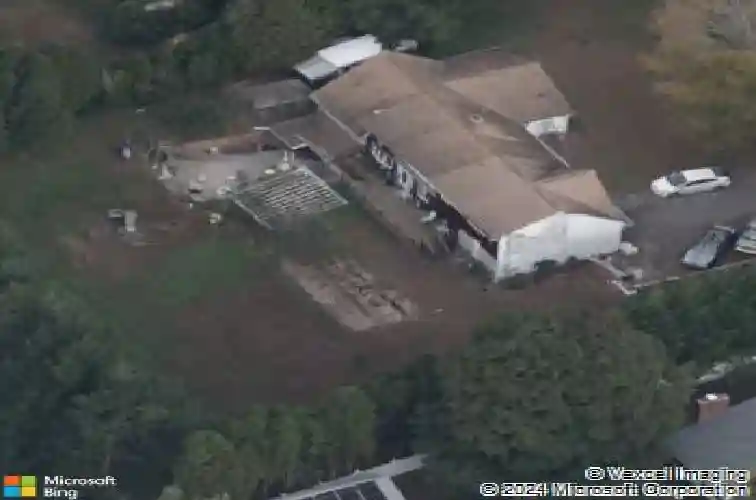
32 Redwood Dr, Bethel, CT 06801
Member Features
Find Real Estate Bargain!
Full foreclosure details
Home value, equity and ownership info
Find homes priced below market
Get full access with a FREE Account
Already a member?
For Sale
Off Market
Home type
Price / sqft
Year built
Home Details
Welcome to this inviting 5-bedroom, 4.5-bathroom Custom Cape Cod-style home, offering ample space for everyone in your family! The main level is designed with a modern kitchen that features stainless steel appliances, including a double oven, and chic quartz countertops. The open-concept layout of the living and dining areas, complete with a shared wood-burning fireplace, makes it perfect for entertaining guests. From here, you can step out onto the spacious deck that overlooks the picturesque backyard. Above the 2-car garage, discover one of the five bedrooms, which can be used as a primary suite with its own full bath or as a private area for a teenager. This room is also ideal for accommodating an au pair or nanny. On the main level, there are two more bedrooms-one with a vaulted ceiling, full bath, and a generous walk-in closet, and another large bedroom located at the rear of the house. A hall full bath is also available on this level. The second staircase leads to the upper level, where two additional bedrooms await. One bedroom features parquet flooring and built-in storage, while the other offers ample space along with its own full bathroom, providing an alternative option for a primary suite. The fully finished lower level features neutral vinyl flooring, a wet bar, a powder room, access to the mechanical room, & sliders that open to the rear patio with a hot tub-perfect for relaxation. The garage is spacious enough for storage or for parking a large SUV.
Interior Details
2478
3
3.5
Has Heating:
Yes
Heating Type:
Hot Water
Has Cooling:
No
Cooling Type:
N/A
Has Fuel:
Yes
Fuel Type:
Oil
Has Basement:
No
Basement Type:
Full
Has Flooring:
No
Flooring Type:
N/A
Has Fireplace:
Yes
Fireplace Type:
N/A
Property Details
31363
No
No
Type:
Garage, Attached
Location:
N/A
Status:
N/A
Number of Spaces:
0
N/A
N/A
N/A
N/A
N/A
N/A
N/A
Construction Details
Cape Cod
Wood Siding
N/A
N/A
N/A
Tax History
Year
Amount
Land
Improvement
Percent Change
Assessment
2020
$7,381
$97,370
$121,380
--%
$218,750
2019
$7,308
$97,370
$121,380
--%
$218,750
2018
$7,190
$97,370
$121,380
--%
$218,750
2017
$7,331
$99,270
$123,690
--%
$222,960
2016
$7,114
$99,270
$121,870
--%
$221,140
2014
$7,101
$99,270
$121,870
--%
$221,140
2011
$6,966
$99,274
$121,870
--%
$221,144

Average Home Price in 06801
Nearby Properties
Zip Code
Price
Bed
Bath
Sqft
Lot
Sold Date
$725,417
$725,417
3 Beds
3.5 Baths
2,478 Sqft
31,363 Lot (sqft)
Sold 10/18/2026




