
Member Features
Find Real Estate Bargain!
Full foreclosure details
Home value, equity and ownership info
Find homes priced below market
Get full access with a FREE Account
Already a member?
$2,699,000
Listing Price5beds
4baths
1,280sqft
15,078sqft lot
1801 Redwood Ave, Boulder, CO 80304
Member Features
Find Real Estate Bargain!
Full foreclosure details
Home value, equity and ownership info
Find homes priced below market
Get full access with a FREE Account
Already a member?
For Sale
Home type
Price / sqft
Year built
Home Details
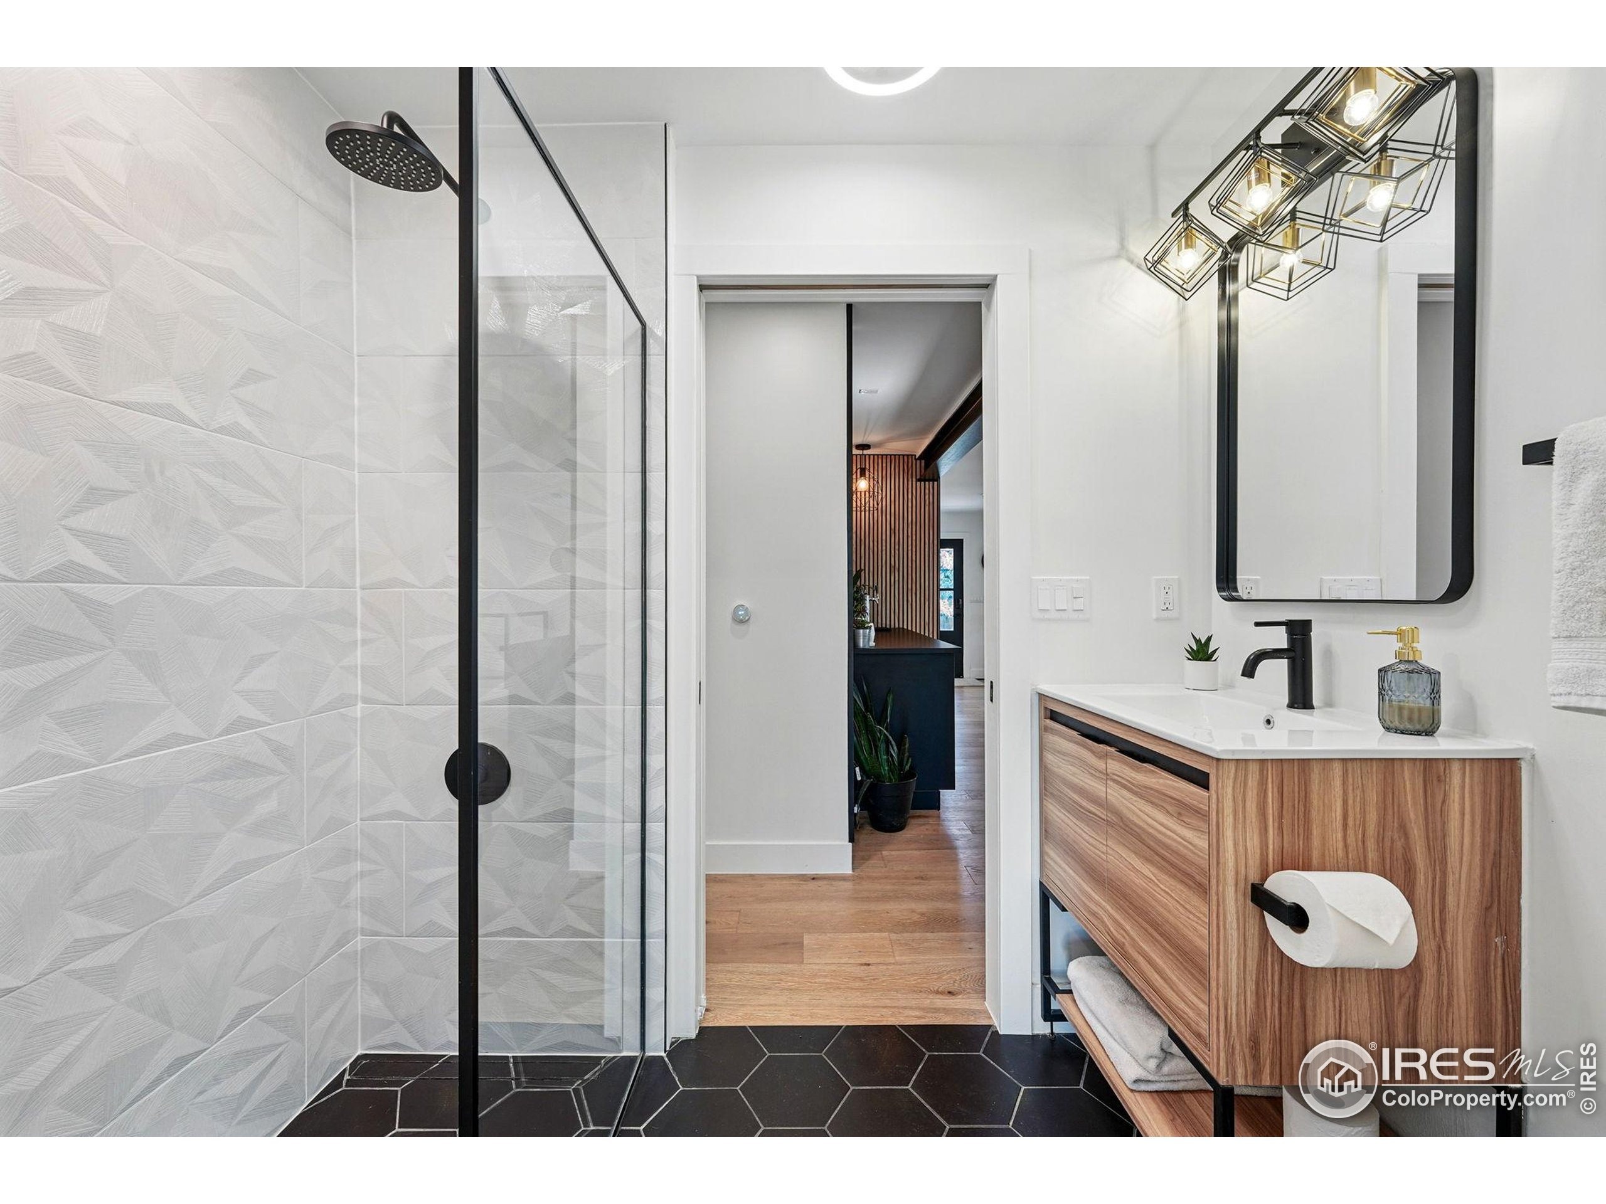
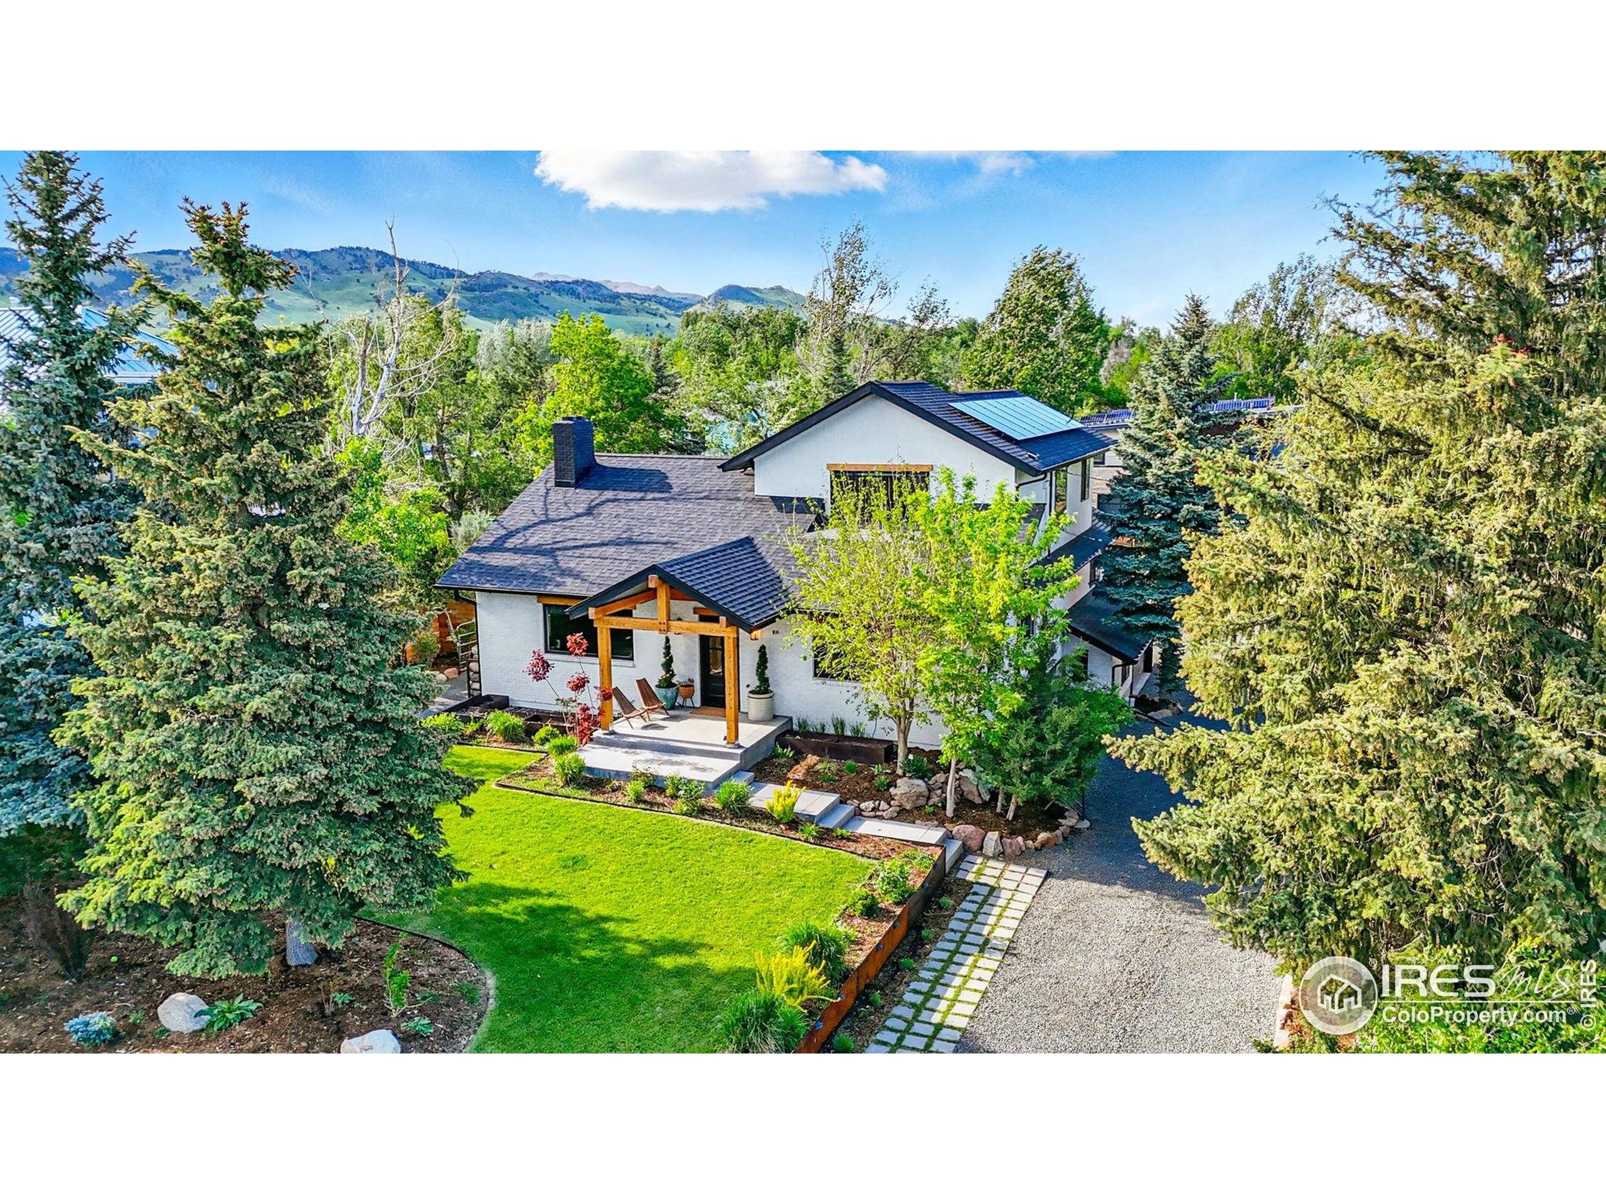
Welcome to 1801 Redwood Avenue - an exquisitely remodeled and expanded modern retreat nestled in the heart of North Boulder. This custom crafted home seamlessly blends timeless design with contemporary luxury, offering an unparalleled living experience. Step into the expansive great room, where abundant natural light highlight the rich hardwood floors and exposed beam accents. The chef's kitchen is a masterpiece, featuring premium appliances, and a generous island perfect for culinary creations and casual gatherings.The main level boasts a serene primary suite with a spacious walk-in closet and a spa-like bathroom, providing a peaceful retreat. A second bathroom serves the living area, while a versatile office or guest suite opens directly onto the rear deck, ideal for working from home or hosting visitors. Ascend to the newly added upper-level primary suite, a private sanctuary with vaulted ceilings, fireplace, and its own deck overlooking the tranquil surroundings. The ensuite bathroom is a design marvel, featuring sleek black tile, ambient lighting, and a deep soaking tub for ultimate relaxation.The fully finished basement expands the living space with two additional bedrooms, a full bathroom, and a dedicated laundry room, offering flexibility for guests, family, or a home gym. Modern efficiency is ensured with a new HVAC system, replacing the previous boiler setup, providing both heating and cooling. The newly constructed two-car garage offers ample storage and easy acces
Interior Details
1280
5
4
Has Heating:
Yes
Heating Type:
Forced Air With Air Conditioning
Has Cooling:
Yes
Cooling Type:
Central
Has Fuel:
No
Fuel Type:
N/A
Has Basement:
No
Basement Type:
Unfinished
Has Flooring:
No
Flooring Type:
N/A
Has Fireplace:
Yes
Fireplace Type:
N/A
Property Details
15078
No
No
Type:
Garage, Attached
Location:
N/A
Status:
N/A
Number of Spaces:
1
N/A
N/A
N/A
N/A
N/A
N/A
N/A
Construction Details
Ranch
Wood Shingle
N/A
N/A
Asphalt
Tax History
Year
Amount
Land
Improvement
Percent Change
Assessment
2019
$5,235
$43,401
$10,854
--%
$54,255
2019
$5,235
$43,401
$10,854
--%
$54,255
2018
$3,327
$17,503
$20,880
--%
$38,383
2017
$3,223
$17,503
$20,880
--%
$38,383

Average Home Price in 80304
Nearby Properties
Zip Code
Price
Bed
Bath
Sqft
Lot
Sold Date
$2,699,000
$2,699,000
5 Beds
4 Baths
1,280 Sqft
15,078 Lot (sqft)
Sold 10/18/2026
$1,245,000
$1,245,000
3 Beds
2.25 Baths
1,410 Sqft
3,969 Lot (sqft)
Sold 08/14/2026
$1,475,000
$1,475,000
4 Beds
2 Baths
1,200 Sqft
9,383 Lot (sqft)
Sold 10/12/2026





