Member Features
Find Real Estate Bargain!
Full foreclosure details
Home value, equity and ownership info
Find homes priced below market
Get full access with a FREE Account
Already a member?
$219,900
Listing Price$233,836Est. Opening Bid3beds
2baths
2,032sqft
6,930sqft lot
613 Redwing Dr, Fort Worth, TX 76131
Member Features
Find Real Estate Bargain!
Full foreclosure details
Home value, equity and ownership info
Find homes priced below market
Get full access with a FREE Account
Already a member?
Bank Owned
For Sale
Home type
Price / sqft
Year built
Home Details
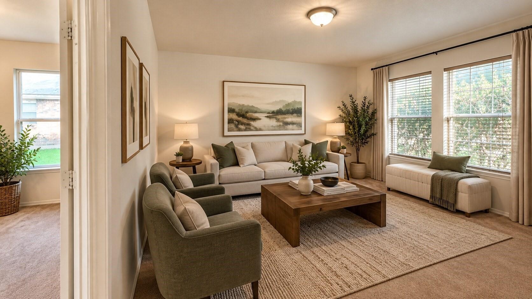
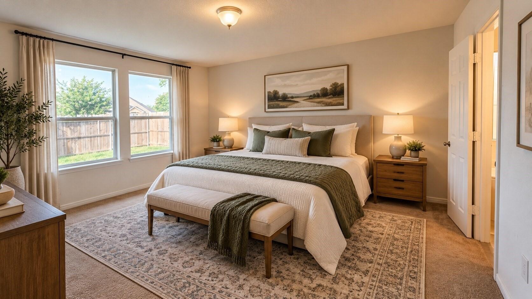
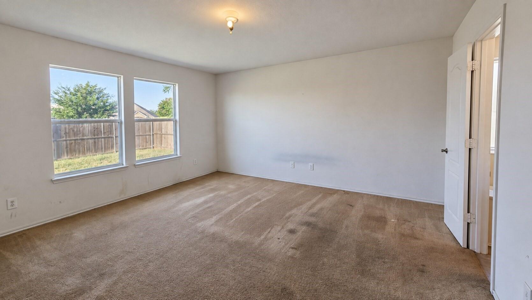
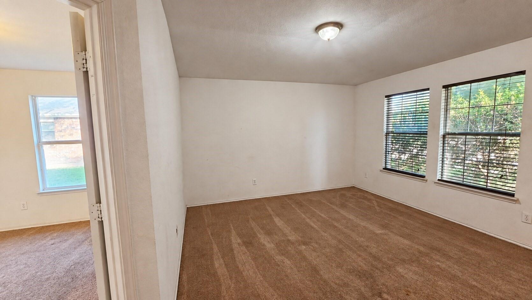
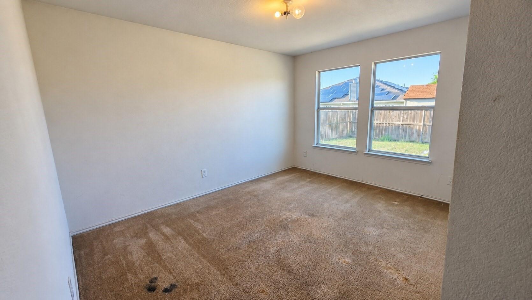
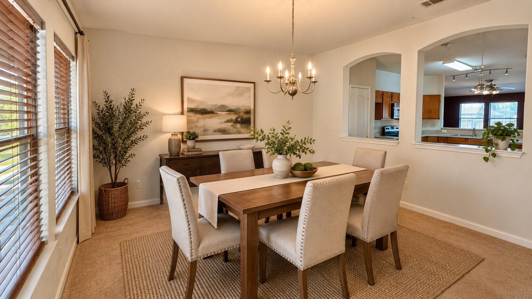
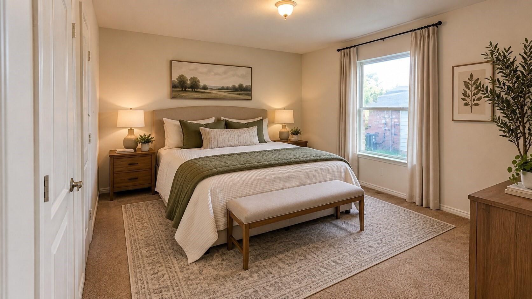
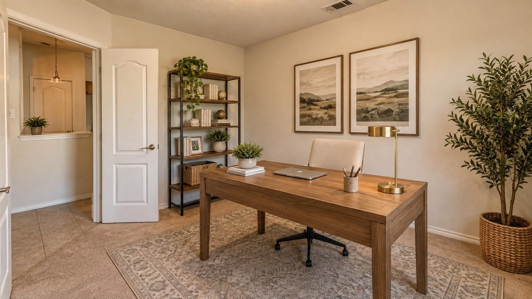
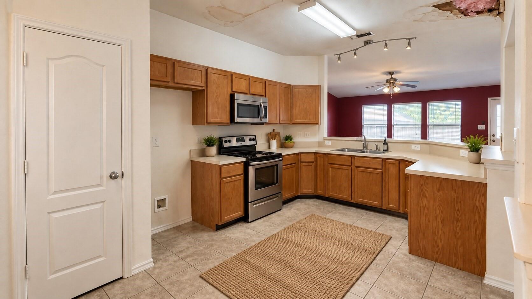
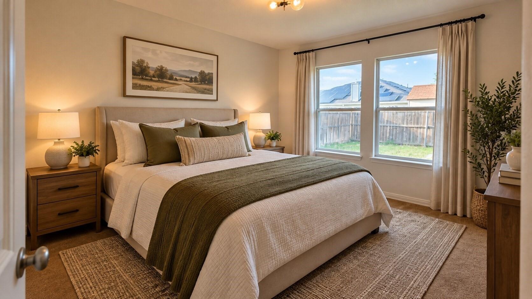
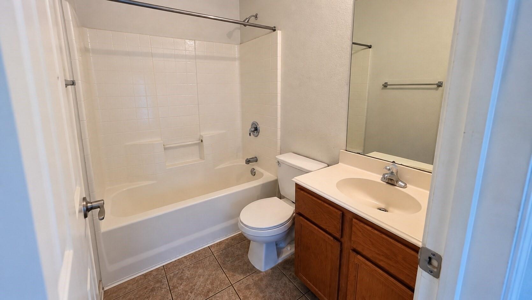
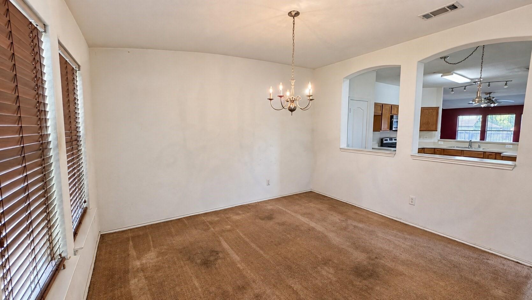
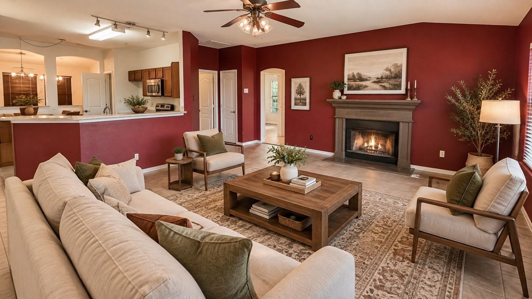
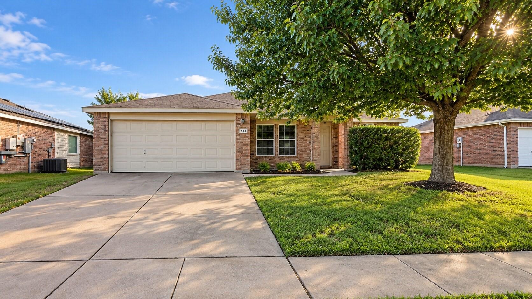
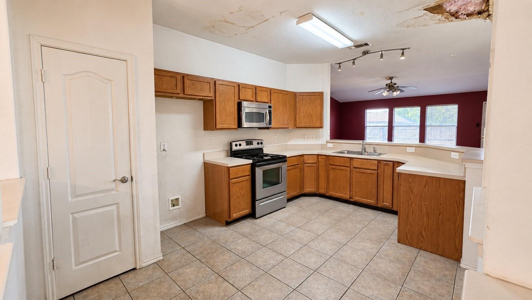
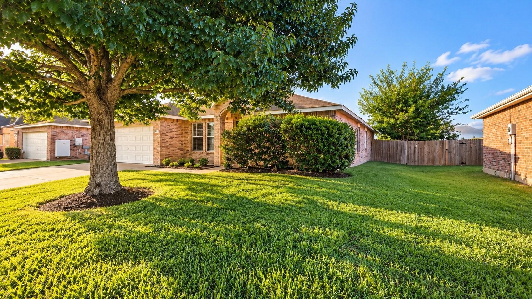
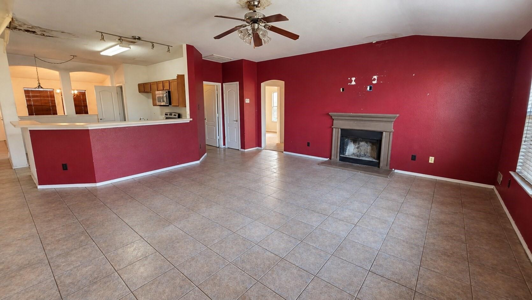
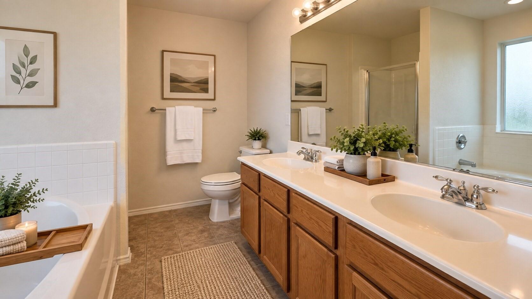
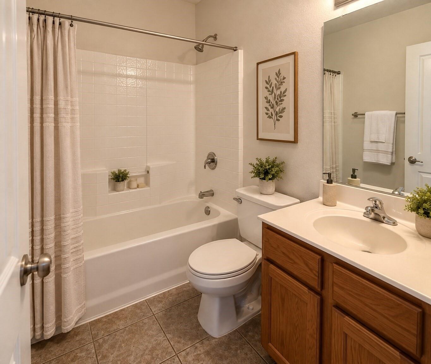
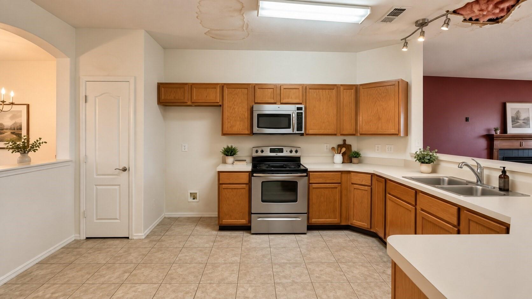
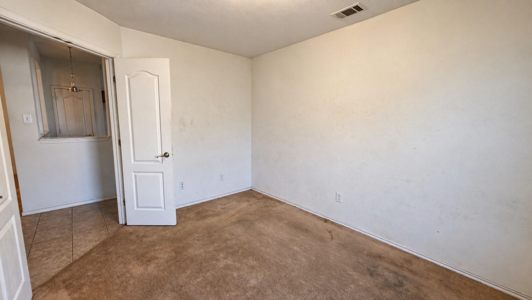
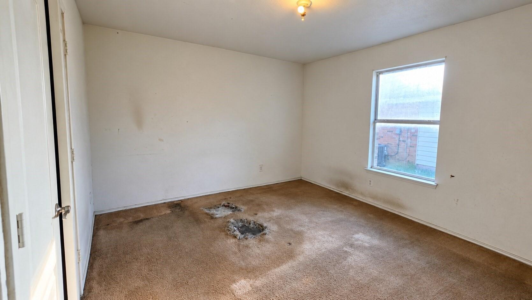
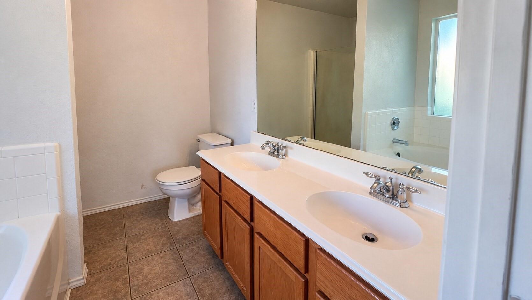
This single-story home at 613 Redwing Dr features 2,032 square feet of living space with 3 bedrooms, 2 bathrooms, and an attached 2-car front-entry garage. Built in 2006, the layout contains 2 living areas, 2 dining spaces, and a dedicated study. The interior is serviced by central electric heating and cooling systems. Situated on a 6,930 square foot lot, the exterior property boundaries include a private backyard. Located within the Eagle Mountain-Saginaw ISD, residents are zoned to High Country Elementary, Highland Middle, and Saginaw High School. The mandatory Heather Ridge Estates HOA includes access to a community swimming pool, a playground, and neighborhood walking trails. Water, sewer, and trash services are provided by the city municipality.
Interior Details
2032
3
2
Has Heating:
Yes
Heating Type:
Central
Has Cooling:
Yes
Cooling Type:
Central
Has Fuel:
No
Fuel Type:
N/A
Has Basement:
No
Basement Type:
N/A
Has Flooring:
No
Flooring Type:
N/A
Has Fireplace:
Yes
Fireplace Type:
N/A
Property Details
6930
No
No
Type:
N/A
Location:
N/A
Status:
N/A
Number of Spaces:
N/A
No
No
No
No
Yes
No
No
Construction Details
N/A
N/A
N/A
N/A
N/A
Tax History
Year
Amount
Land
Improvement
Percent Change
Assessment
2020
$5,327
$0
$0
--%
$209,206
2019
$4,879
$0
$0
--%
$190,187
2018
$4,506
$0
$0
--%
$172,897
2017
$4,155
$0
$0
--%
$157,179
2016
$3,828
$0
$0
--%
$142,890
2014
$3,496
$24,800
$105,100
--%
$129,900
2013
$3,364
$24,800
$100,200
--%
$125,000
2012
$3,215
$24,800
$90,500
--%
$115,300

Average Home Price in 76131
Nearby Properties
Zip Code
Price
Bed
Bath
Sqft
Lot
Sold Date
$268,348
$268,348
3 Beds
2 Baths
1,886 Sqft
6,930 Lot (sqft)
Sold 11/02/2026
$314,900
$314,900
4 Beds
2 Baths
2,070 Sqft
9,539 Lot (sqft)
Sold 09/29/2026