Member Features
Find Real Estate Bargain!
Full foreclosure details
Home value, equity and ownership info
Find homes priced below market
Get full access with a FREE Account
Already a member?
$484,178
Listing Price3beds
2.5baths
1,516sqft
6,743sqft lot
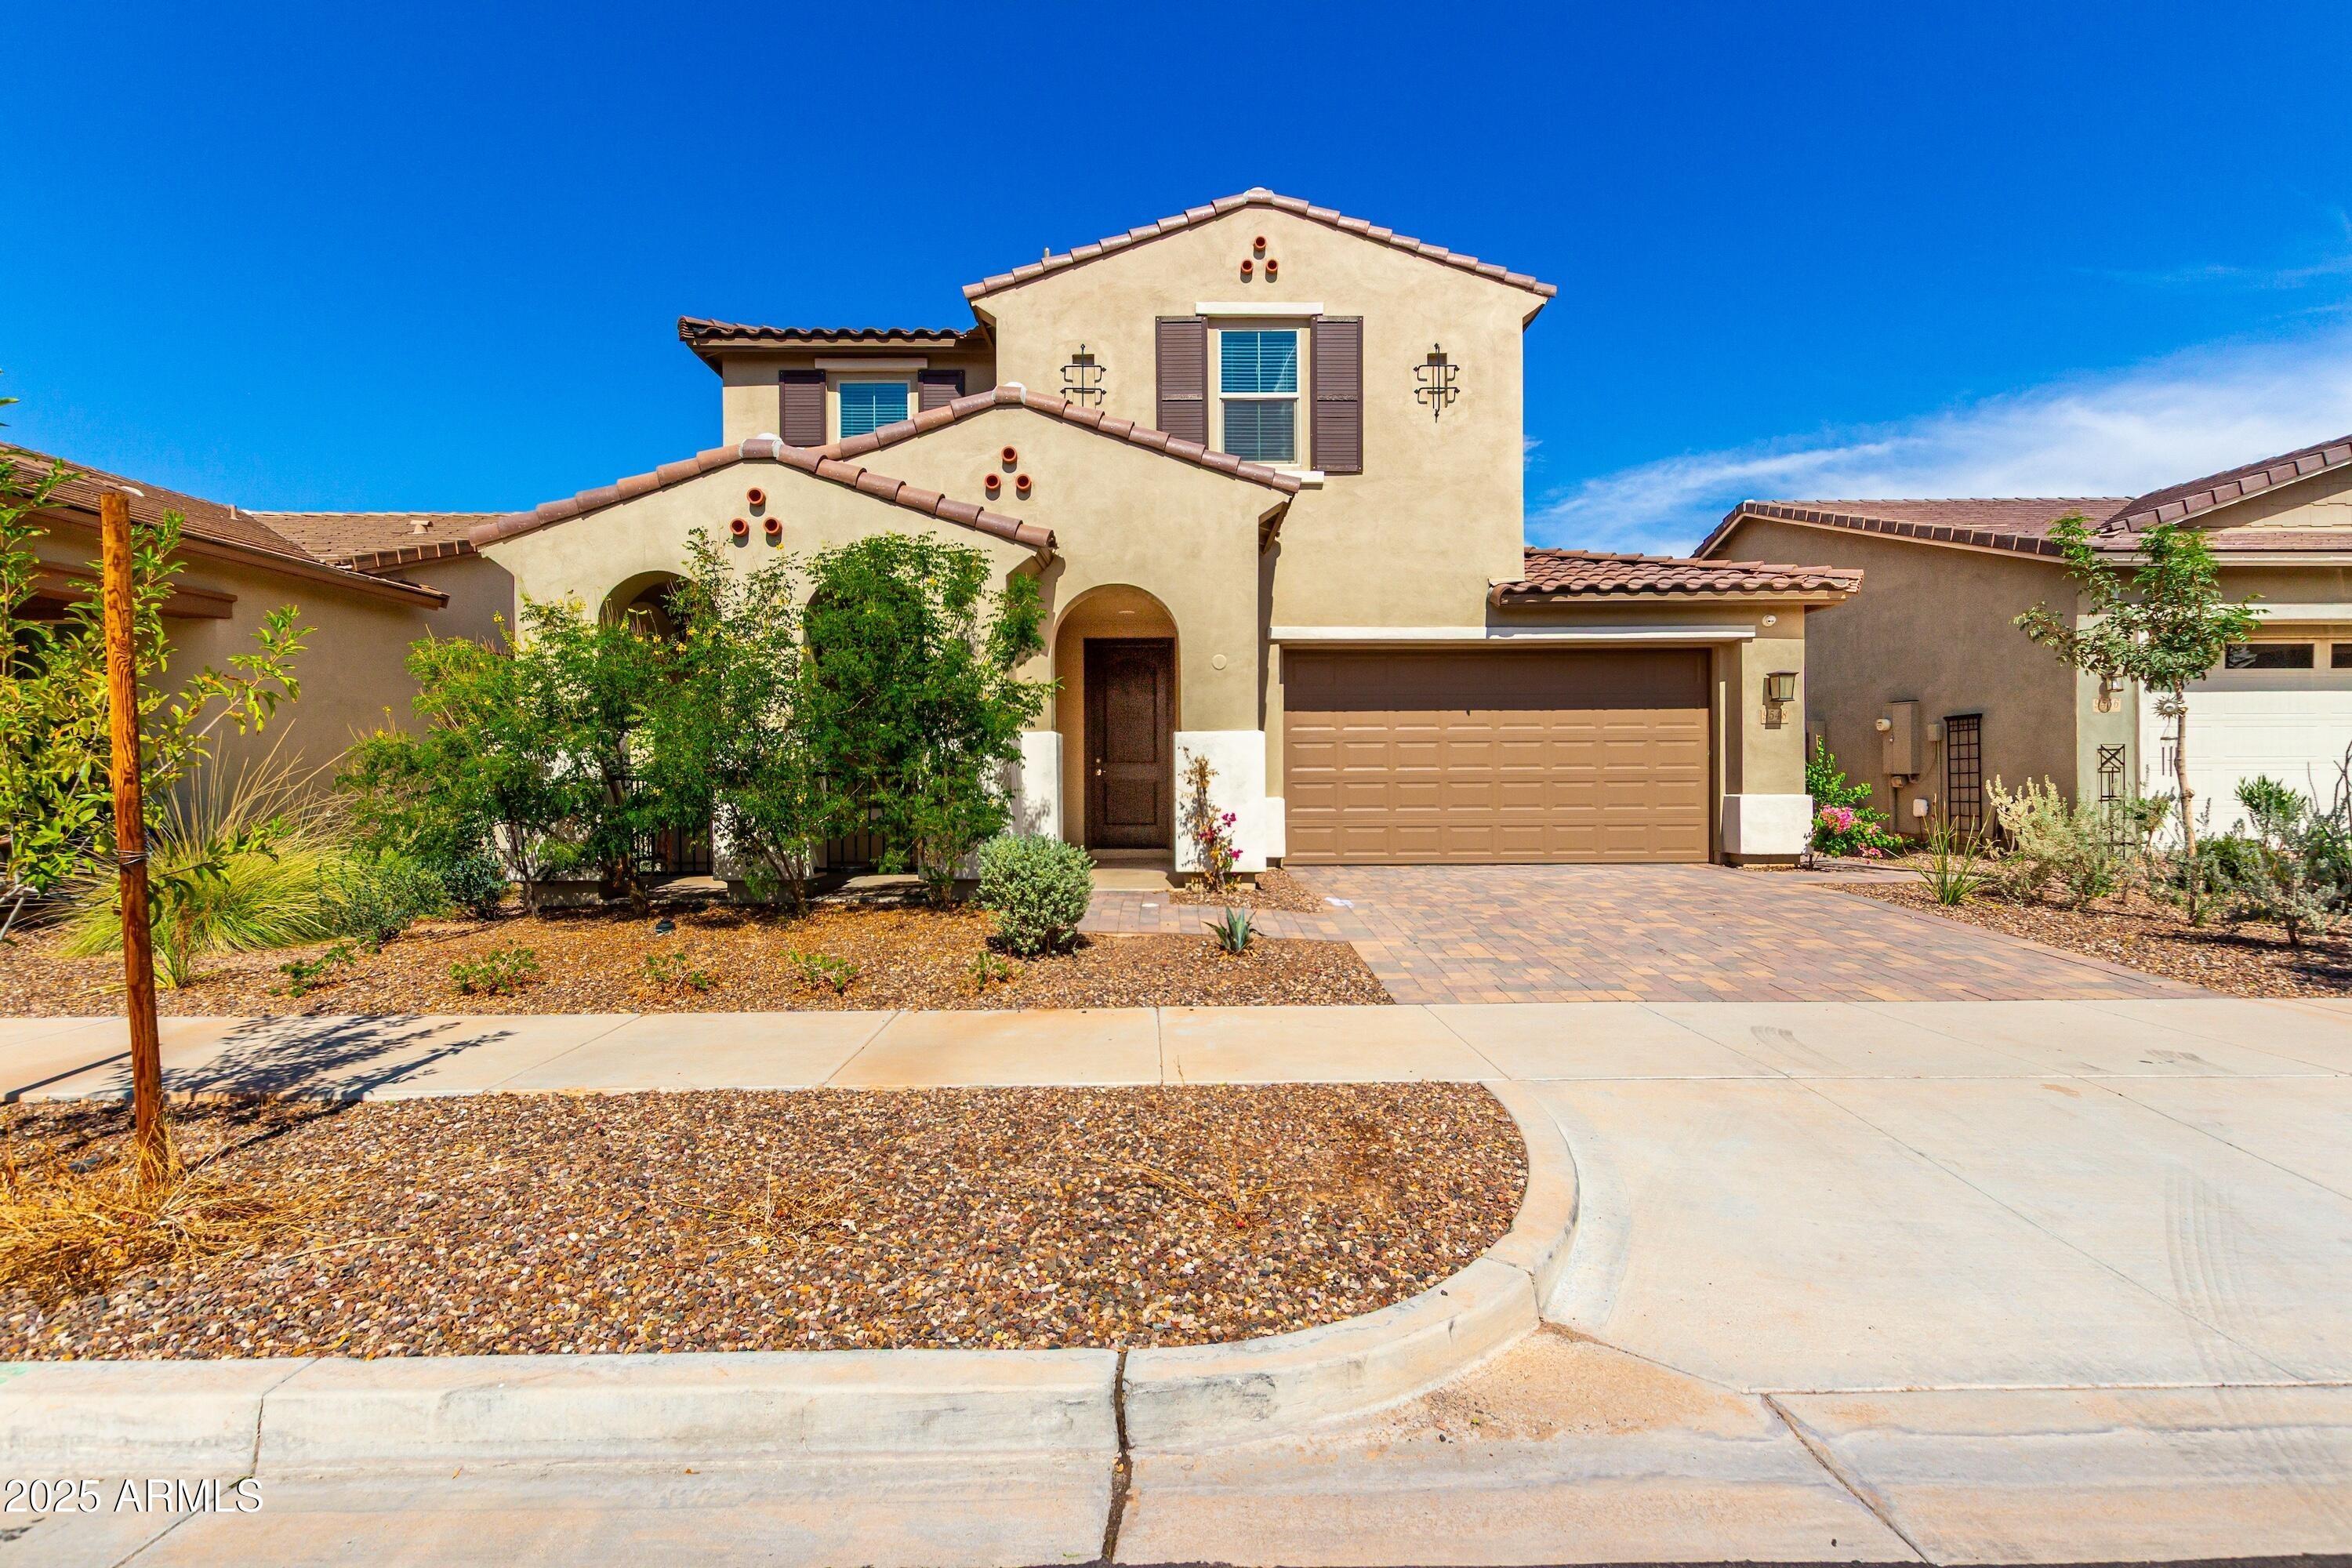
6409 E Redmont Dr, Mesa, AZ 85215
Member Features
Find Real Estate Bargain!
Full foreclosure details
Home value, equity and ownership info
Find homes priced below market
Get full access with a FREE Account
Already a member?
For Sale
Off Market
Home type
Price / sqft
Year built
Home Details
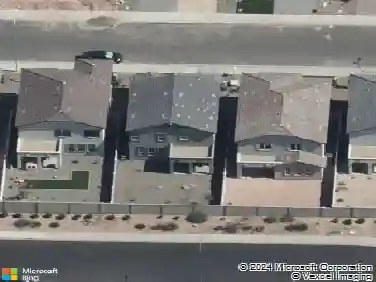
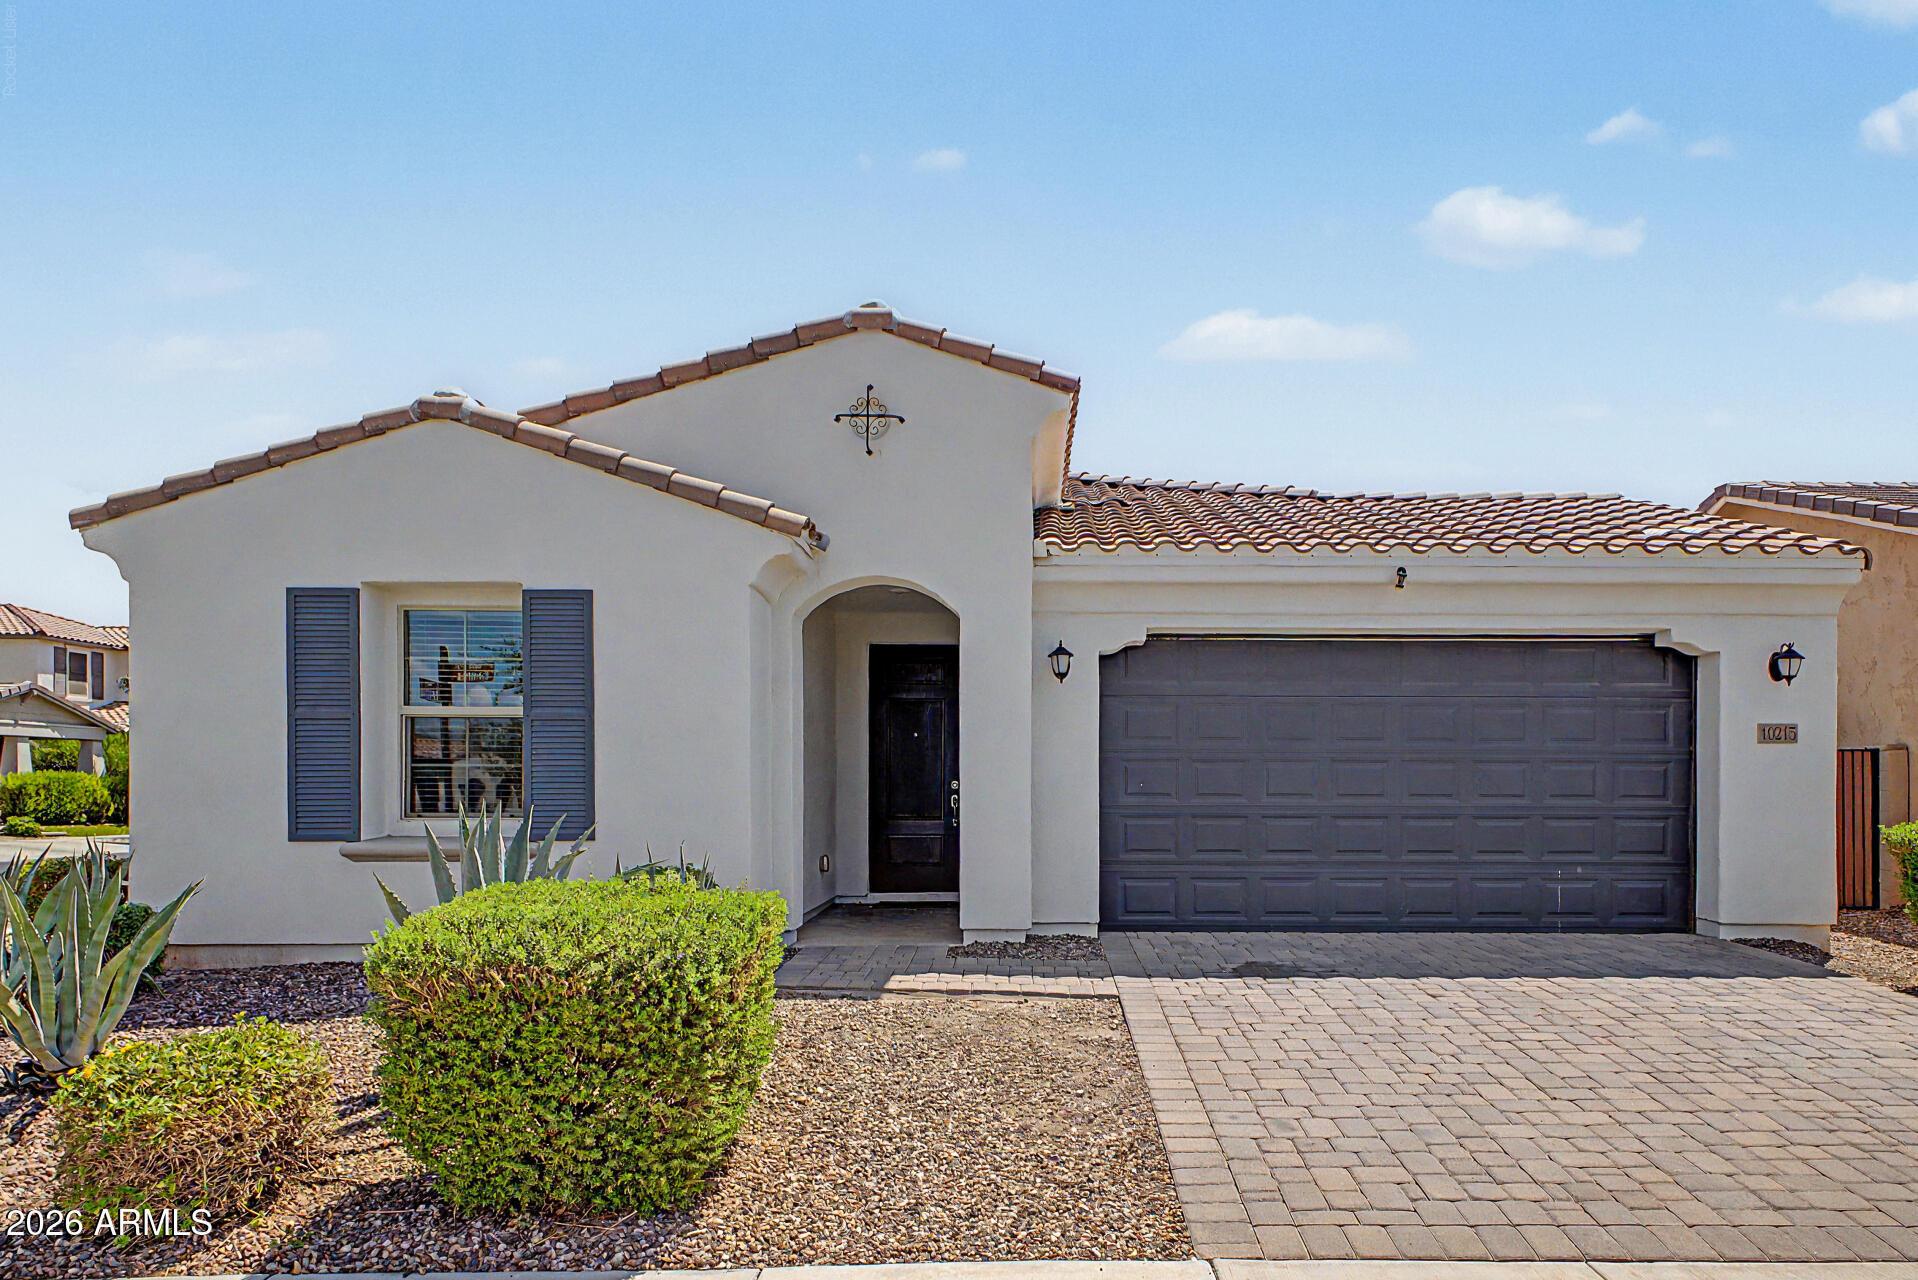
Discover the perfect blend of beauty, convenience and community in the sought-after Red Mountain Ranch neighborhood. This area offers a warm, welcoming atmosphere surrounded by scenic mountain views and endless amenities that make every day feel special. Neighborhood Highlights: Red Mountain Ranch Country Club - Enjoy access to an 18-hole public golf course with breathtaking valley views, plus tennis and pickleball courts, a fitness center and a large lap pool. Outdoor Lifestyle - Explore nearby parks, community green spaces, and the Mountain Vista Trail for walking, hiking and biking. Prime Location - Just minutes from the Loop 202 for an easy commute and only about 5 minutes from the beautiful Lower Salt River perfect for kayaking, paddle boarding or relaxing by the water. Spectacular Views - Take in stunning views of Red Mountain and the surrounding desert landscape right from your neighborhood.nLow-Maintenance Living - The HOA maintains all front-yard landscaping and repairs, so you can spend more time enjoying your home. Active & Friendly Community - Residents love the neighborhood events, such as "Party in the Park," and the regularly emailed newsletters that keep everyone connected.nConvenient Access - Close to shopping, dining, and grocery stores for all your daily needs. Safe & Friendly - A peaceful neighborhood with great neighbors and a welcoming feel. Home Features open, light-filled floor plan designed for both comfort and entertaining.nInviting Backyard with Poo
Interior Details
1516
3
2.5
Has Heating:
Yes
Heating Type:
Forced Air With Air Conditioning
Has Cooling:
Yes
Cooling Type:
Refrigerator
Has Fuel:
No
Fuel Type:
N/A
Has Basement:
No
Basement Type:
N/A
Has Flooring:
No
Flooring Type:
N/A
Has Fireplace:
Yes
Fireplace Type:
N/A
Property Details
6743
No
No
Type:
N/A
Location:
N/A
Status:
N/A
Number of Spaces:
N/A
N/A
N/A
N/A
N/A
N/A
N/A
N/A
Construction Details
N/A
Wood Frame
N/A
N/A
Concrete
Tax History
Year
Amount
Land
Improvement
Percent Change
Assessment
2020
$2,420
$4,960
$19,840
--%
$24,800
2019
$2,631
$4,810
$19,240
--%
$24,050
2018
$2,525
$4,360
$17,440
--%
$21,800
2017
$2,449
$4,310
$17,240
--%
$21,550
2016
$2,404
$4,320
$17,290
--%
$21,610
2014
$2,199
$3,640
$14,560
--%
$18,200
2013
$1,887
$3,090
$12,370
--%
$15,460
2012
$1,838
$3,330
$13,340
--%
$16,670

Average Home Price in 85215
Nearby Properties
Zip Code
Price
Bed
Bath
Sqft
Lot
Sold Date
$523,629
$523,629
3 Beds
2.5 Baths
1,516 Sqft
4,961 Lot (sqft)
Sold 10/22/2026
$428,998
$428,998
2 Beds
2 Baths
1,500 Sqft
4,853 Lot (sqft)
Sold 10/14/2026
$474,736
$474,736
2 Beds
2.5 Baths
1,526 Sqft
4,948 Lot (sqft)
Sold 08/18/2026
$463,323
$463,323
3 Beds
2.5 Baths
1,730 Sqft
6,077 Lot (sqft)
Sold 08/11/2026
$473,252
$473,252
-- Beds
2.5 Baths
1,618 Sqft
8,061 Lot (sqft)
Sold 08/06/2026
$468,976
$468,976
-- Beds
2.5 Baths
1,700 Sqft
5,571 Lot (sqft)
Sold 07/07/2026
$465,262
$465,262
-- Beds
2 Baths
1,517 Sqft
10,088 Lot (sqft)
Sold 05/29/2026
$406,597
$406,597
-- Beds
2 Baths
1,517 Sqft
6,604 Lot (sqft)
Sold 10/27/2026
$469,868
$469,868
3 Beds
2.5 Baths
1,700 Sqft
5,205 Lot (sqft)
Sold 10/26/2026