Member Features
Find Real Estate Bargain!
Full foreclosure details
Home value, equity and ownership info
Find homes priced below market
Get full access with a FREE Account
Already a member?
$451,320
Listing Price2beds
2baths
1,669sqft
6,098sqft lot
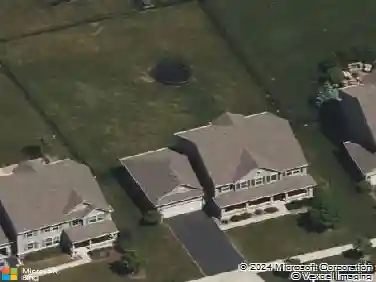
13972 Redmond Dr, Huntley, IL 60142
Member Features
Find Real Estate Bargain!
Full foreclosure details
Home value, equity and ownership info
Find homes priced below market
Get full access with a FREE Account
Already a member?
For Sale
Home type
Price / sqft
Year built
Home Details
Popular Drury model known for its open and functional floor plan! Enjoy peaceful views with no homes behind-this home backs to a beautiful wooded area and pond, offering a private, nature-filled setting where you can relax on the patio and watch deer pass by. The kitchen features upgraded maple cabinets with crown molding, a stylish backsplash, stainless steel appliances, and a skylight that fills the space with natural light. A separate eating area provides the perfect spot for a small table, while the adjacent dining area off the living room enhances the home's versatile layout. The spacious Owner's Suite includes a bay window, ceiling fan, and double doors leading to a private bath with a walk-in shower, double sinks, linen closet, and a large walk-in closet. The second bedroom offers convenient access to the hall bath with a direct entry door. A den with hardwood floors provides flexible space for an office or sitting area. Additional features include a laundry room with washer, dryer, and utility sink, as well as a 2-car garage equipped with storage racks (refrigerator excluded). Recent updates include: roof (2017), new garage door (2022), washer (2022), new carpet (2023), hot water heater (2025), and upgraded light fixtures. Ice maker is not operational and will be conveyed as-is.
Interior Details
1669
2
2
Has Heating:
No
Heating Type:
N/A
Has Cooling:
Yes
Cooling Type:
Central
Has Fuel:
No
Fuel Type:
N/A
Has Basement:
No
Basement Type:
N/A
Has Flooring:
No
Flooring Type:
N/A
Has Fireplace:
Yes
Fireplace Type:
N/A
Property Details
6098
No
No
Type:
Garage, Attached
Location:
N/A
Status:
N/A
Number of Spaces:
2
No
No
No
No
No
No
No
Construction Details
N/A
N/A
N/A
N/A
N/A
Tax History
Year
Amount
Land
Improvement
Percent Change
Assessment
2019
$4,695
$21,501
$57,380
--%
$78,881
2018
$4,855
$20,179
$50,680
--%
$70,859
2017
$4,767
$19,216
$48,262
--%
$67,478
2016
$4,385
$18,294
$45,946
--%
$64,240
2015
$4,650
$17,278
$43,394
--%
$60,672
2013
$5,250
$17,595
$50,731
--%
$68,326

Average Home Price in 60142
Nearby Properties
Zip Code
Price
Bed
Bath
Sqft
Lot
Sold Date
$419,763
2 Beds
2 Baths
1,564 Sqft
5,227 Lot (sqft)
Sold 10/22/2026
$350,179
3 Beds
2.5 Baths
1,718 Sqft
0 Lot (sqft)
Sold 10/03/2026
$352,016
$352,016
2 Beds
2 Baths
1,431 Sqft
6,494 Lot (sqft)
Sold 07/21/2026
$345,344
$345,344
2 Beds
2 Baths
1,466 Sqft
5,512 Lot (sqft)
Sold 07/07/2026
$371,317
$371,317
2 Beds
2 Baths
1,613 Sqft
8,501 Lot (sqft)
Sold 06/19/2026
$353,780
$353,780
2 Beds
2 Baths
1,450 Sqft
8,853 Lot (sqft)
Sold 06/01/2026
$445,340
$445,340
2 Beds
2 Baths
1,691 Sqft
6,086 Lot (sqft)
Sold 10/26/2026
$350,000
$350,000
2 Beds
2 Baths
1,529 Sqft
6,086 Lot (sqft)
Sold 10/13/2026
$360,680
$360,680
-- Beds
2 Baths
1,543 Sqft
6,098 Lot (sqft)
Sold 10/26/2026