Member Features
Find Real Estate Bargain!
Full foreclosure details
Home value, equity and ownership info
Find homes priced below market
Get full access with a FREE Account
Already a member?
$619,000
Listing Price3beds
4baths
2,836sqft
4,836sqft lot
5508 Redgum Ln, Fredericksburg, VA 22407
Member Features
Find Real Estate Bargain!
Full foreclosure details
Home value, equity and ownership info
Find homes priced below market
Get full access with a FREE Account
Already a member?
For Sale
Off Market
Home type
Price / sqft
Year built
Home Details
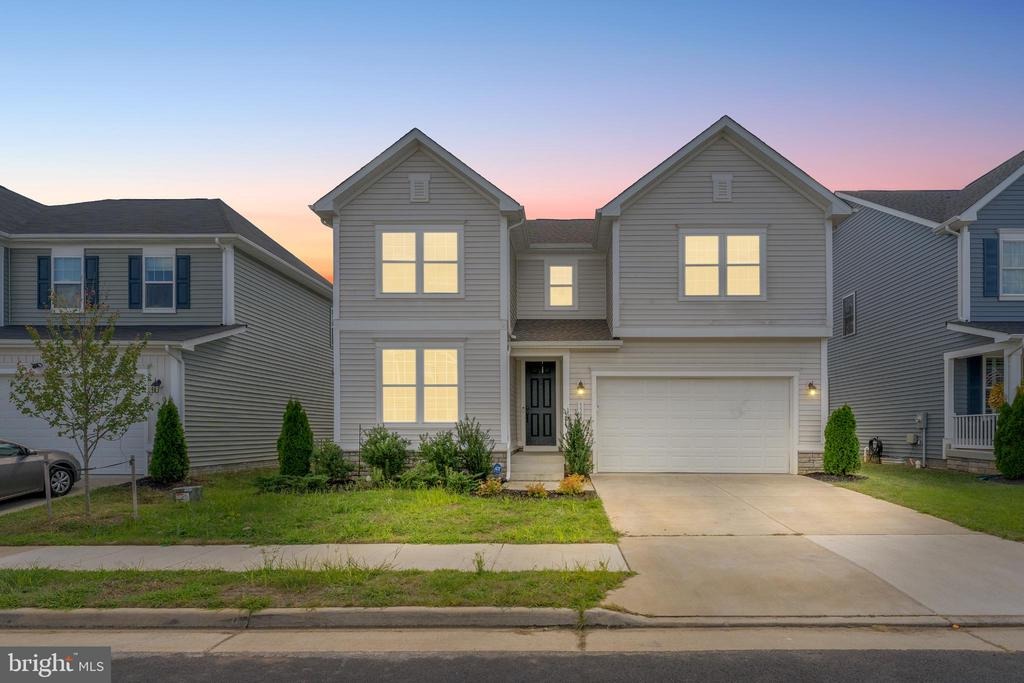
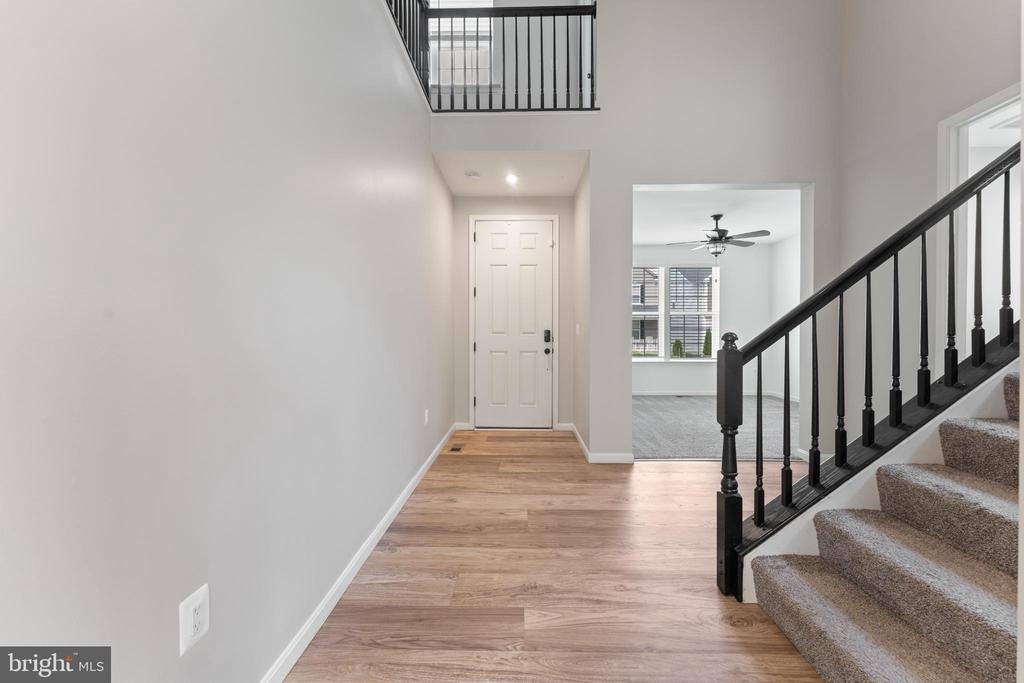
Welcome to Harrison Village in Fredericksburg, where modern comfort meets commuter convenience. Just 3 years young, this home combines fresh, stylish finishes with a location that makes life easyclose to the VRE, commuter lots, I-95, and perfectly situated for trips north to D.C. or south to Richmond. Ft. Belvoir and Quantico are also within easy reach, making this the ideal spot for work, travel, and everything in between. Inside, youll find a thoughtfully designed floor plan with luxury vinyl plank flooring throughout the main level. A private den offers the perfect space for a home office, while the open concept family room, dining area, and kitchen are designed for both daily living and entertaining. The gourmet kitchen is a true centerpiece, featuring quartz counters, an oversized island with breakfast bar, double wall ovens, a gas cooktop, and stainless steel appliances. Upstairs, the primary suite has its own bath complete with a granite-topped double vanity, a soaking tub, a frameless glass shower, and a spacious walk-in closet. Two more generous sized bedrooms, laundry and a loft area complete the upper level. The lower level expands the living space with an oversized finished recreation roomperfect for movie nights, game days, or play spaceplus a full bath for added convenience. An additional unfinished area provides plenty of storage or the opportunity to finish to suit your needs. Step outside to a fully fenced rear yard, offering privacy and space to enjoy the ou
Interior Details
2836
3
4
Has Heating:
Yes
Heating Type:
Central
Has Cooling:
Yes
Cooling Type:
Central
Has Fuel:
No
Fuel Type:
N/A
Has Basement:
No
Basement Type:
Basement (unspecified)
Has Flooring:
No
Flooring Type:
N/A
Has Fireplace:
Yes
Fireplace Type:
N/A
Property Details
4836
Yes
Yes
Type:
Garage, Attached
Location:
N/A
Status:
N/A
Number of Spaces:
2
No
No
No
No
No
No
No
Construction Details
N/A
Aluminum/vinyl
N/A
N/A
Composition Shingle
Tax History
Year
Amount
Land
Improvement
Percent Change
Assessment

Average Home Price in 22407
Nearby Properties
Zip Code
Price
Bed
Bath
Sqft
Lot
Sold Date
$688,661
4 Beds
2.5 Baths
2,639 Sqft
5,408 Lot (sqft)
Sold 08/01/2026
$619,000
3 Beds
4 Baths
2,836 Sqft
4,836 Lot (sqft)
Sold 10/13/2026
$660,654
4 Beds
3.5 Baths
2,818 Sqft
6,229 Lot (sqft)
Sold 10/13/2026
$619,900
3 Beds
3 Baths
2,601 Sqft
5,474 Lot (sqft)
Sold 09/29/2026
$665,799
5 Beds
3 Baths
3,019 Sqft
5,330 Lot (sqft)
Sold 10/13/2026
$460,000
3 Beds
2.5 Baths
2,500 Sqft
21,685 Lot (sqft)
Sold 10/13/2026
$720,000
5 Beds
5 Baths
3,240 Sqft
139,392 Lot (sqft)
Sold 10/13/2026