
Member Features
Find Real Estate Bargain!
Full foreclosure details
Home value, equity and ownership info
Find homes priced below market
Get full access with a FREE Account
Already a member?
$599,900
Listing Price5beds
4baths
3,374sqft
6,098sqft lot
532 Redfish Way, Hoschton, GA 30548
Member Features
Find Real Estate Bargain!
Full foreclosure details
Home value, equity and ownership info
Find homes priced below market
Get full access with a FREE Account
Already a member?
For Sale
Off Market
Home type
Price / sqft
Year built
Home Details
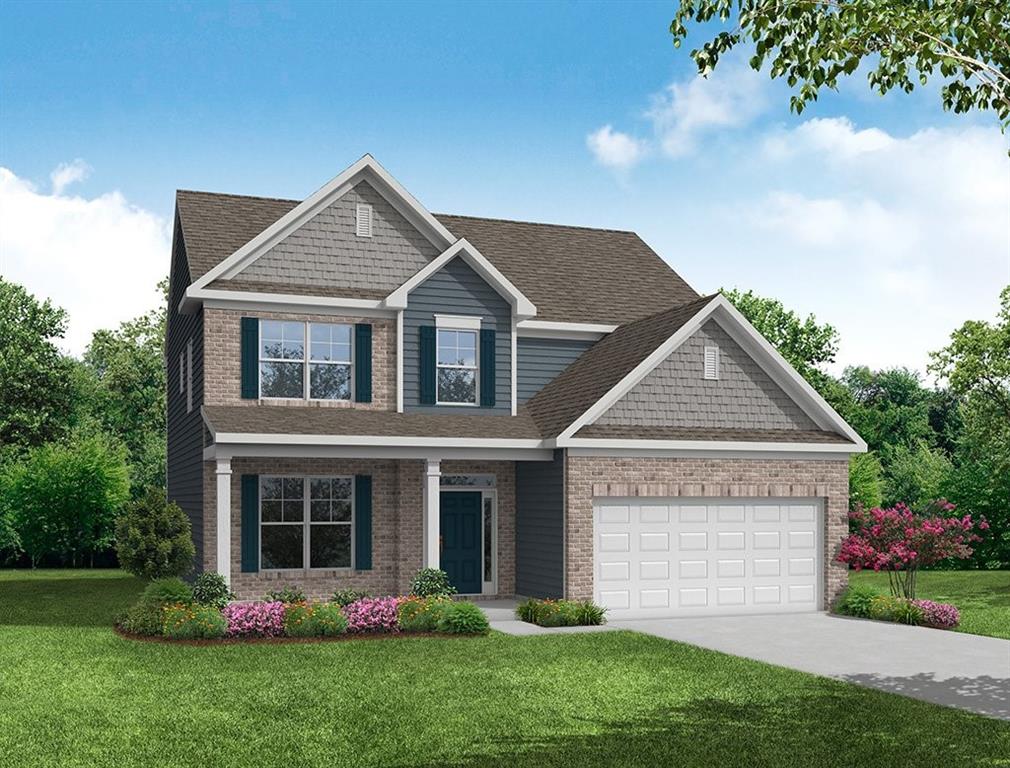
Move in Ready! Eastwood Homes is offering the gorgeous Cypress floor plan with FINISHED BASEMENT and Primary Suite on the second level. If you like open concept with lots of windows and tons of light, our Cypress is the home for you. There's so much to enjoy: separate office space, lots of kitchen cabinets, separate breakfast area for informal dining, and a large island - great for gatherings with friends and family - which opens to the family room. There's more: imagine enjoying the sounds from a crackling fireplace on a crisp night, or reading your favorite book on a comfy chair in the loft upstairs, or waving at the neighbors as they walk by as you relax on your 2 story front porch. As you wind down for the day, enjoy nature from your covered deck while you grill on the uncovered deck. Our very talented design department curated the appointments for this home: Interior selections include lovely shaker style white cabinets, quartz counter tops in kitchen and Primary bath, brushed nickel fixtures, and craftsman style trim in formal areas and the Primary bedroom. The exterior features beautiful and long-lasting architectural shingles, stone front and hardie plank cement fiber on the sides. Come see what all the excitement is about at Twin Lakes master planned community with top notch amenities! Pictures are representative and not of actual home. Up to $15, 000. towards closing costs when you use one of our preferred lenders - Fifth-Third Bank, New American Funding,
Interior Details
3374
5
4
Has Heating:
Yes
Heating Type:
Central
Has Cooling:
Yes
Cooling Type:
Central
Has Fuel:
No
Fuel Type:
N/A
Has Basement:
No
Basement Type:
Finished
Has Flooring:
No
Flooring Type:
Hardwood
Has Fireplace:
Yes
Fireplace Type:
N/A
Property Details
6098
Yes
Yes
Type:
Mixed
Location:
N/A
Status:
N/A
Number of Spaces:
0
No
No
No
No
No
No
No
Construction Details
N/A
Fiber Cement Siding (hardi-board/hardi-plank)
N/A
Gable
Composition Shingle
Tax History
Year
Amount
Land
Improvement
Percent Change
Assessment

Average Home Price in 30548
Nearby Properties
Zip Code
Price
Bed
Bath
Sqft
Lot
Sold Date
$741,597
$741,597
-- Beds
2.5 Baths
2,917 Sqft
10,019 Lot (sqft)
Sold 09/22/2026
$683,178
$683,178
-- Beds
4 Baths
2,935 Sqft
8,276 Lot (sqft)
Sold 06/15/2026
$785,000
$785,000
4 Beds
3 Baths
3,240 Sqft
10,019 Lot (sqft)
Sold 09/29/2026
$622,454
$622,454
-- Beds
3.5 Baths
3,228 Sqft
7,841 Lot (sqft)
Sold 09/29/2026
$749,000
$749,000
7 Beds
5 Baths
3,196 Sqft
9,148 Lot (sqft)
Sold 09/29/2026
$595,000
$595,000
6 Beds
4 Baths
3,119 Sqft
6,970 Lot (sqft)
Sold 09/29/2026
$660,000
$660,000
-- Beds
3.5 Baths
3,280 Sqft
10,019 Lot (sqft)
Sold 10/06/2026
$648,430
6 Beds
4 Baths
3,047 Sqft
10,890 Lot (sqft)
Sold 09/29/2026
$569,000
$569,000
5 Beds
3 Baths
2,915 Sqft
8,276 Lot (sqft)
Sold 09/29/2026





