Member Features
Find Real Estate Bargain!
Full foreclosure details
Home value, equity and ownership info
Find homes priced below market
Get full access with a FREE Account
Already a member?
$469,000
Listing Price3beds
2baths
1,683sqft
6,578sqft lot
24068 Redfish Cove Dr, Punta Gorda, FL 33955
Member Features
Find Real Estate Bargain!
Full foreclosure details
Home value, equity and ownership info
Find homes priced below market
Get full access with a FREE Account
Already a member?
For Sale
Off Market
Home type
Price / sqft
Year built
Home Details
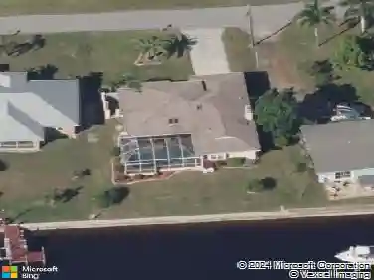
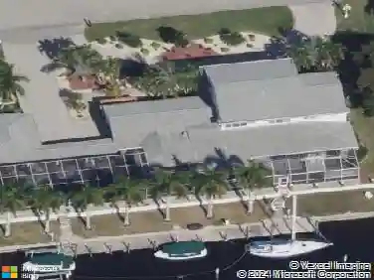
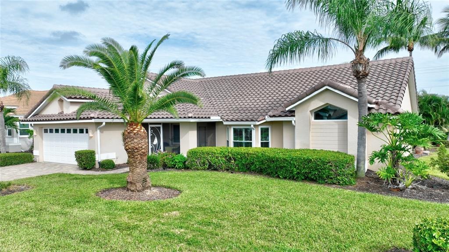
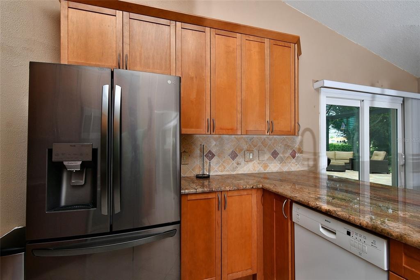
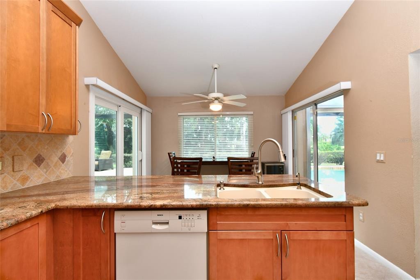
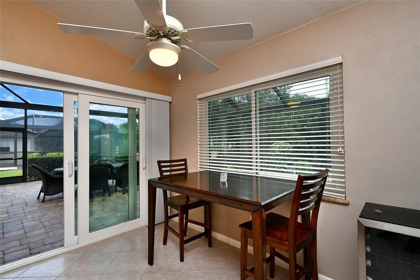
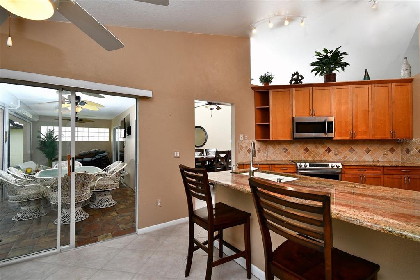
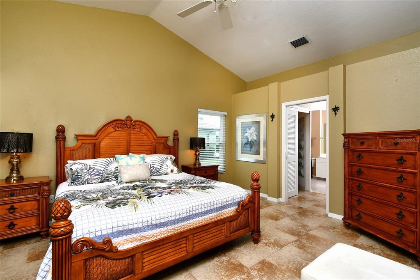
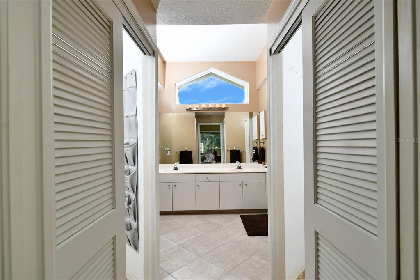
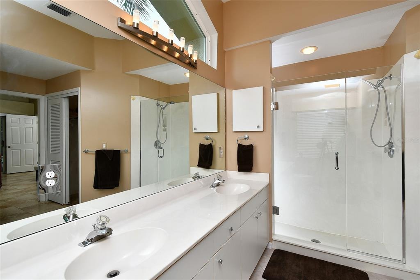
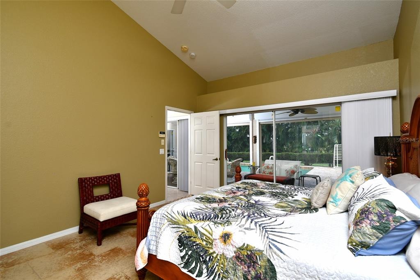
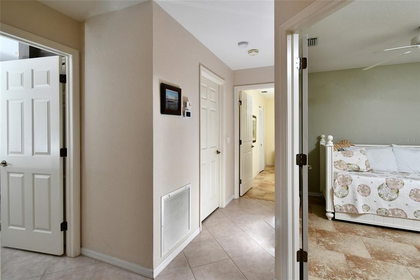
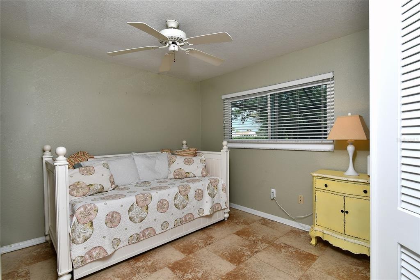
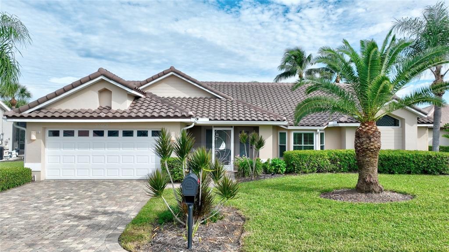
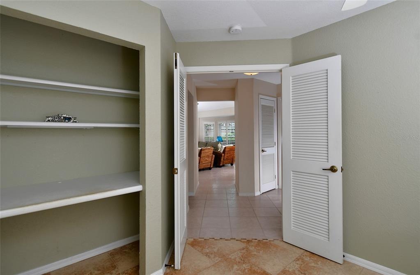
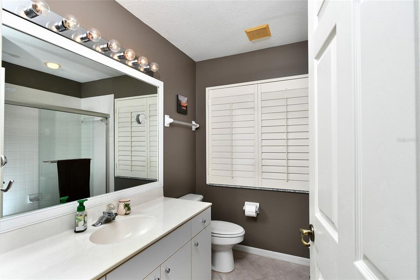
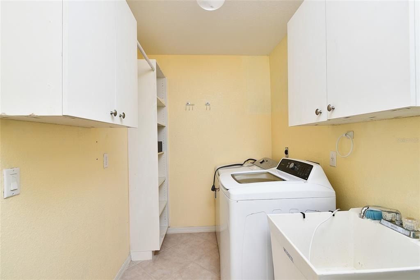
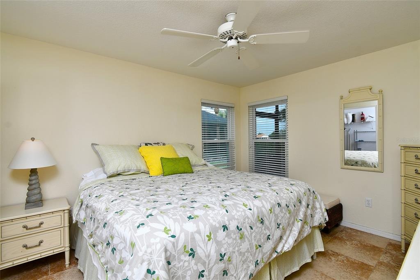
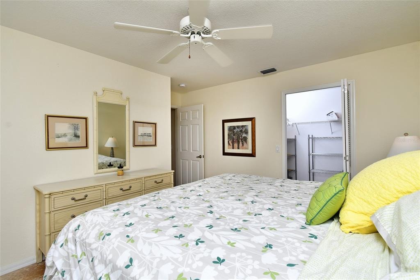
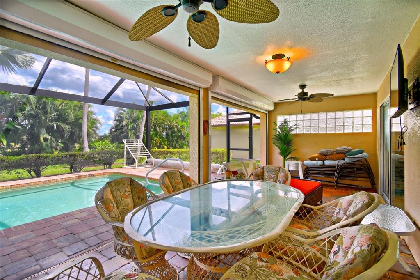
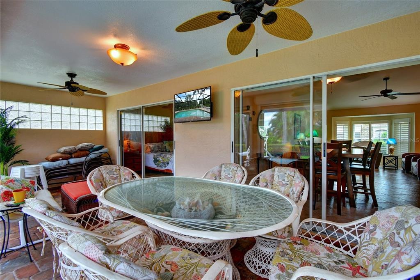
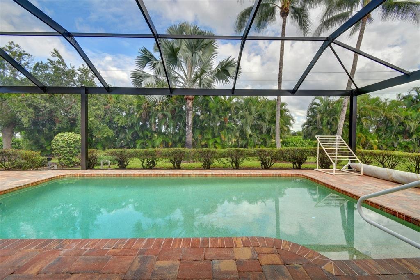
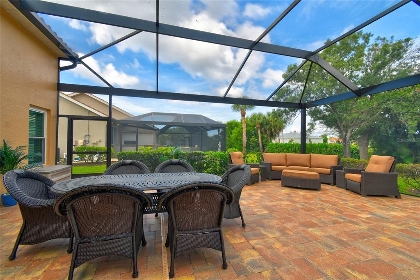
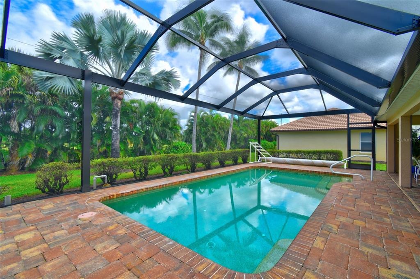
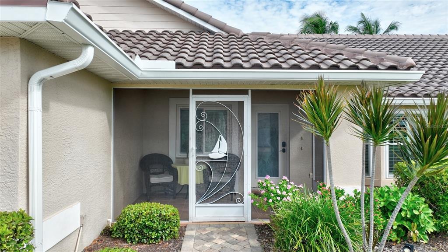
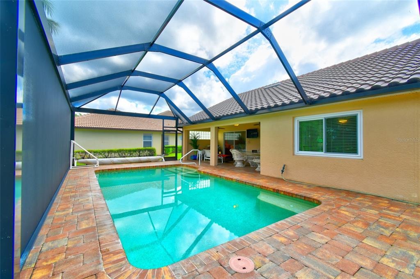
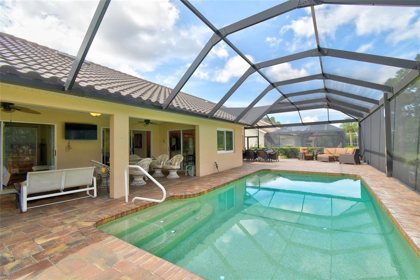
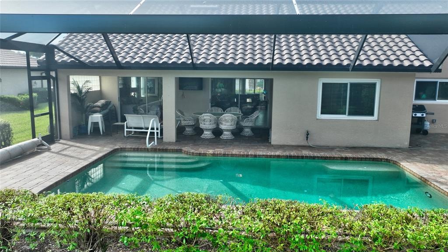
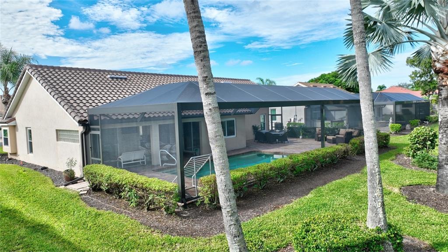
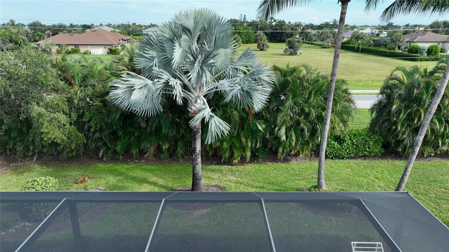
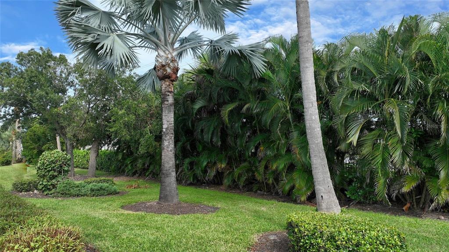
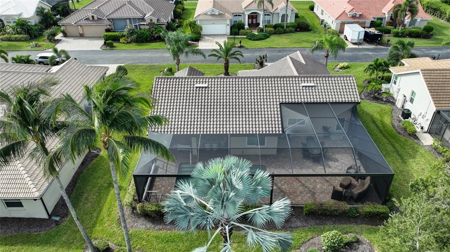
TIRED OF CONDO LIVING SPREAD OUT IN THIS BAYFRONT II ESTATE PROPERTY IN BURNT STORE MARINA. This is one of the most sought after 3 full bedroom, 2 bath, and 2 car garage, pool, and open / split floor plan Bayfront II Model Estate homes in the Marina . This home features a split floor plan, formal dining area, a master suite that opens to the huge lanai. Also, a large master bath with dual vanities, both a walk in shower and a garden tub. The home has exquisite mature landscaping. This is the few properties of the WCI Estate Homes with this model floor plan in the Marina. Call today for an appointment to view this magnificent one owner home. The marina features a 27 hole golf course, multiple restaurants, an activity and recreation center, tennis courts, and much more. Come and enjoy what others dream of.....
Interior Details
1683
3
2
Has Heating:
Yes
Heating Type:
Forced Air With Air Conditioning
Has Cooling:
Yes
Cooling Type:
Central
Has Fuel:
Yes
Fuel Type:
Electric
Has Basement:
No
Basement Type:
N/A
Has Flooring:
No
Flooring Type:
Tile (unspecified)
Has Fireplace:
Yes
Fireplace Type:
N/A
Property Details
6578
No
No
Type:
Garage, Attached
Location:
N/A
Status:
N/A
Number of Spaces:
2
No
No
No
No
No
No
No
Construction Details
Ranch
Concrete Block/stucco
N/A
Cathedral/clerestory
Concrete
Tax History
Year
Amount
Land
Improvement
Percent Change
Assessment
2020
$4,285
$56,000
$229,858
--%
$285,858
2019
$4,344
$50,000
$232,625
--%
$282,625
2018
$4,499
$50,000
$235,866
--%
$285,866
2017
$4,922
$50,000
$244,743
--%
$294,743
2016
$4,560
$50,000
$220,576
--%
$270,576
2014
$4,044
$0
$0
--%
$243,597
2013
$3,540
$0
$0
--%
$205,418
2012
$3,172
$0
$0
--%
$197,090

Average Home Price in 33955
Nearby Properties
Zip Code
Price
Bed
Bath
Sqft
Lot
Sold Date
$323,351
2 Beds
2 Baths
1,788 Sqft
10,411 Lot (sqft)
Sold 09/23/2026
$354,437
2 Beds
2.5 Baths
1,852 Sqft
10,411 Lot (sqft)
Sold 07/09/2026
$--
2 Beds
2 Baths
1,516 Sqft
6,455 Lot (sqft)
Sold 06/03/2026
$579,000
3 Beds
2 Baths
1,627 Sqft
3,920 Lot (sqft)
Sold 10/26/2026
$421,500
2 Beds
2 Baths
1,640 Sqft
6,455 Lot (sqft)
Sold 10/26/2026
$272,173
2 Beds
2 Baths
1,599 Sqft
2,701 Lot (sqft)
Sold 11/02/2026
$299,000
2 Beds
2 Baths
1,500 Sqft
2,657 Lot (sqft)
Sold 10/27/2026
$359,000
2 Beds
2 Baths
1,553 Sqft
2,570 Lot (sqft)
Sold 10/27/2026
$345,000
2 Beds
2 Baths
1,432 Sqft
3,223 Lot (sqft)
Sold 10/27/2026