

Member Features
Find Real Estate Bargain!
Full foreclosure details
Home value, equity and ownership info
Find homes priced below market
Get full access with a FREE Account
Already a member?
$499,999
Listing Price--beds
2.5baths
2,430sqft
9,409sqft lot
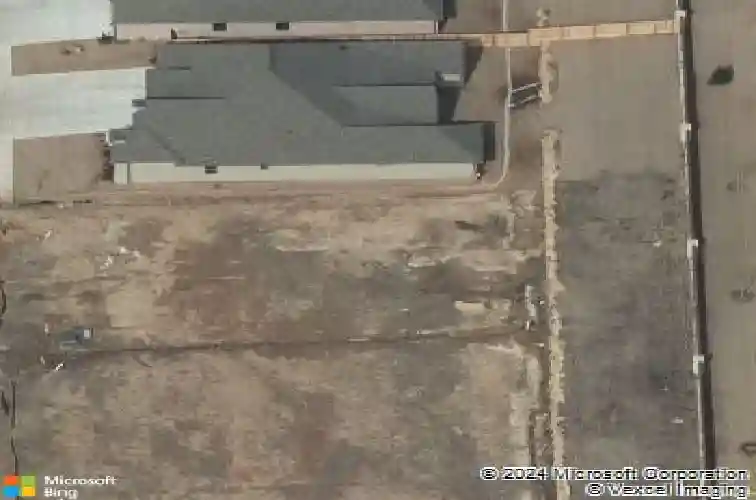
11209 S Redbud St, Jenks, OK 74037
Member Features
Find Real Estate Bargain!
Full foreclosure details
Home value, equity and ownership info
Find homes priced below market
Get full access with a FREE Account
Already a member?
For Sale
Off Market
Home type
Price / sqft
Year built
Home Details
Welcome to this beautifully maintained home in one of Jenks' most desirable communities! Offering a thoughtful floor plan with spacious living areas, this home provides the perfect blend of comfort, style, and functionality. The open-concept living room flows seamlessly into the kitchen and dining area, creating an ideal space for both everyday living and entertaining.nnThe well-appointed kitchen features ample cabinetry, generous countertop space, and a large island perfect for gathering with family and friends. The private primary suite serves as a relaxing retreat with a spacious en-suite bath and walk-in closet, while the additional bedrooms offer flexibility for family, guests, or a home office.nResidents also enjoy outstanding neighborhood amenities, including a community park, swimming pool, and scenic walking trails, providing endless opportunities for recreation and connecting with neighbors.nnLocated within the highly sought-after Jenks School District and just minutes from shopping, dining, parks, and major highways, this move-in ready home offers the perfect combination of comfort, convenience, and community.
Interior Details
2430
N/A
2.5
Has Heating:
Yes
Heating Type:
Central
Has Cooling:
Yes
Cooling Type:
Central
Has Fuel:
No
Fuel Type:
N/A
Has Basement:
No
Basement Type:
Partial
Has Flooring:
No
Flooring Type:
N/A
Has Fireplace:
Yes
Fireplace Type:
N/A
Property Details
9409
No
No
Type:
Garage, Attached
Location:
N/A
Status:
N/A
Number of Spaces:
0
No
No
No
No
Yes
No
No
Construction Details
Ranch
Brick
N/A
Gable/hip
Asphalt
Tax History
Year
Amount
Land
Improvement
Percent Change
Assessment
2019
$112
$918
$0
--%
$918
2019
$112
$874
$0
--%
$874
2018
$113
$874
$0
--%
$874

Average Home Price in 74037
Nearby Properties
Zip Code
Price
Bed
Bath
Sqft
Lot
Sold Date
$512,640
$512,640
-- Beds
2.5 Baths
2,744 Sqft
9,409 Lot (sqft)
Sold 10/28/2026
$422,778
$422,778
-- Beds
2.5 Baths
2,497 Sqft
9,278 Lot (sqft)
Sold 09/16/2026
$440,774
$440,774
-- Beds
2 Baths
2,236 Sqft
25,875 Lot (sqft)
Sold 09/09/2026
$448,387
$448,387
-- Beds
2.5 Baths
2,430 Sqft
8,712 Lot (sqft)
Sold 08/18/2026
$329,610
$329,610
-- Beds
2.5 Baths
2,418 Sqft
7,754 Lot (sqft)
Sold 05/22/2026
$495,000
$495,000
-- Beds
3.5 Baths
2,512 Sqft
9,801 Lot (sqft)
Sold 10/26/2026
$580,000
$580,000
3 Beds
3 Baths
2,328 Sqft
8,756 Lot (sqft)
Sold 10/26/2026
$599,000
$599,000
-- Beds
3 Baths
2,434 Sqft
8,146 Lot (sqft)
Sold 10/26/2026
$463,000
$463,000
-- Beds
2.5 Baths
2,492 Sqft
9,409 Lot (sqft)
Sold 10/27/2026






