
Member Features
Find Real Estate Bargain!
Full foreclosure details
Home value, equity and ownership info
Find homes priced below market
Get full access with a FREE Account
Already a member?
$903,055
Listing Price3beds
3baths
2,785sqft
55,365sqft lot
63652 Redbud Dr, Washington, MI 48095
Member Features
Find Real Estate Bargain!
Full foreclosure details
Home value, equity and ownership info
Find homes priced below market
Get full access with a FREE Account
Already a member?
For Sale
Off Market
Home type
Price / sqft
Year built
Home Details
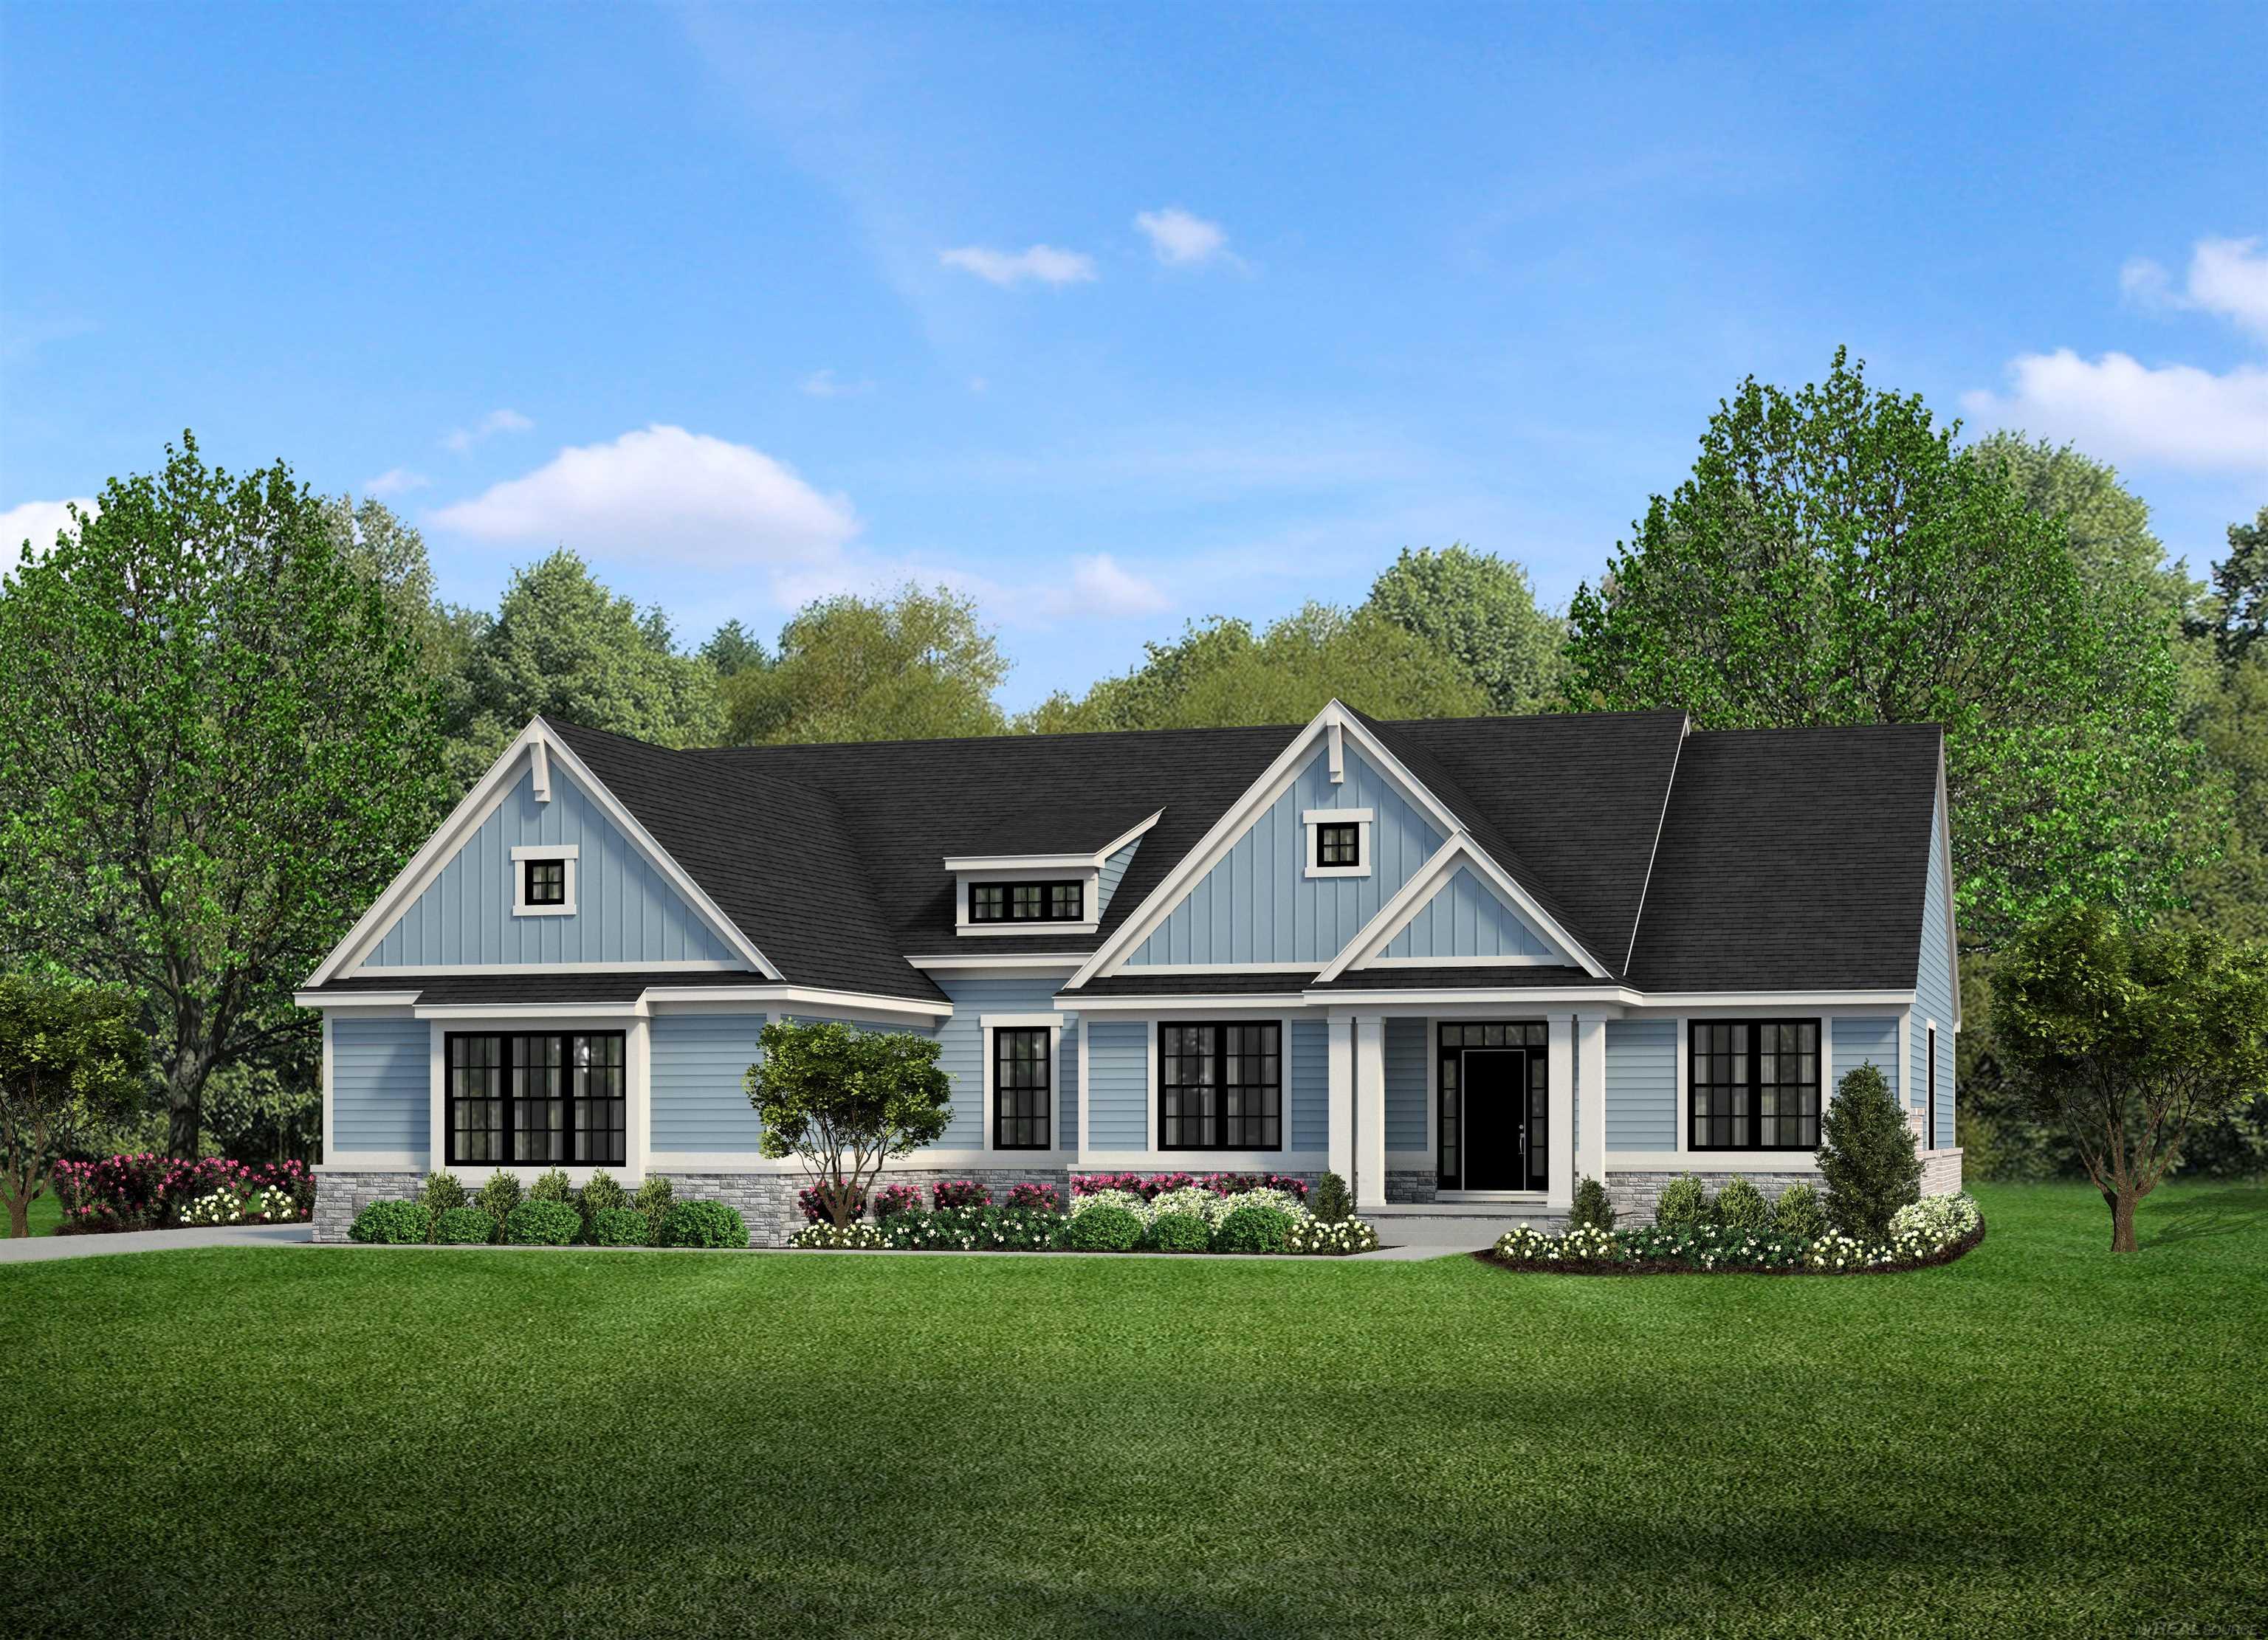
Beautiful craftsman-style home in the exclusive new White Oaks subdivision. Located on a premium site in the serene Washington Township countryside, this under-construction home is a must see. The newly-designed Brighton floor plan offers luxurious features including a 4-car garage, a stunning lanai with fireplace, a walkout basement with 10' walls, 3 bedrooms, 2 1/2 baths and a study. Calling all cooking enthusiasts! The chef's kitchen is a dream come true with a spacious island, Lafata maple cabinets with 42" uppers, soft-close hinges, roll-out shelves and crown moldings. Top-of-the-line Whirlpool appliances include a cook top, double oven, dishwasher and microwave. The foyer, powder room, kitchen, nook and mud hall feature beautiful oak flooring. The great room brings warmth and ambiance with its impressive fireplace, and LED razor-style lights throughout the home provide additional comfort and style. The premium brick architecture, entry doors, and upgraded black-on-black windows with custom mutton patterns create a timeless and sophisticated exterior. One ceiling fan prep in the study and one in the lanai. Custom tile option in owner's and main bath. The home also features a high-efficiency furnace, programmable thermostat, humidifier with automatic humidistat, media air cleaner and central air for optimal comfort. Brick architectural custom option. Upgraded paint on exterior trim. The basement boasts nine-foot walls, a 3-piece bathroom prep with sewe
Interior Details
2785
3
3
Has Heating:
Yes
Heating Type:
Forced Air With Air Conditioning
Has Cooling:
No
Cooling Type:
N/A
Has Fuel:
No
Fuel Type:
N/A
Has Basement:
No
Basement Type:
Basement (unspecified)
Has Flooring:
No
Flooring Type:
N/A
Has Fireplace:
Yes
Fireplace Type:
N/A
Property Details
55365
No
No
Type:
N/A
Location:
N/A
Status:
N/A
Number of Spaces:
N/A
N/A
N/A
N/A
N/A
N/A
N/A
N/A
Construction Details
Condo/apartment
N/A
N/A
N/A
N/A
Tax History
Year
Amount
Land
Improvement
Percent Change
Assessment

Average Home Price in 48095
Nearby Properties
Zip Code
Price
Bed
Bath
Sqft
Lot
Sold Date
$957,506
3 Beds
2.5 Baths
2,808 Sqft
36,982 Lot (sqft)
Sold 08/26/2026
$903,055
$903,055
3 Beds
3 Baths
2,785 Sqft
55,365 Lot (sqft)
Sold 10/26/2026
$1,024,869
$1,024,869
3 Beds
3 Baths
2,785 Sqft
17,990 Lot (sqft)
Sold 09/29/2026





