Member Features
Find Real Estate Bargain!
Full foreclosure details
Home value, equity and ownership info
Find homes priced below market
Get full access with a FREE Account
Already a member?
$479,900
Listing Price4beds
3baths
2,222sqft
--sqft lot
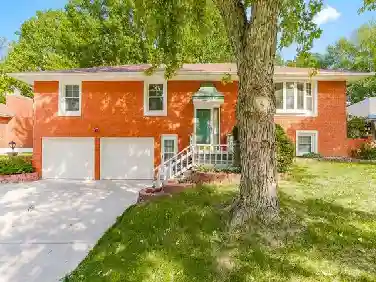
401 Sw Redbud Ct, Blue Springs, MO 64014
Member Features
Find Real Estate Bargain!
Full foreclosure details
Home value, equity and ownership info
Find homes priced below market
Get full access with a FREE Account
Already a member?
For Sale
Off Market
Home type
Price / sqft
Year built
Home Details
Welcome to the Cypress Plan! This stunning 2-story home offers 2, 222 square feet of thoughtfully designed living space, perfect for todays lifestyle. Step inside to find a dedicated office space just off the entryideal for working from home or managing daily life. The main floor features an open-concept great room with a cozy stone fireplace, seamlessly flowing into a modern kitchen with quartz countertops, a large island, and a pantry for all your storage needs. Enjoy the beauty and durability of LVP flooring throughout the entry, great room, and kitchen. Soft-close doors and drawers add a touch of luxury throughout the home. Upstairs, you'll find 4 spacious bedrooms *plus* a versatile loft area, perfect for a playroom or second living space. The primary suite offers a private retreat with a large walk-in closet and a spa-like bathroom, complete with a tiled shower, quartz countertops, double vanity, and linen closet. The laundry room is conveniently located on the bedroom level, and the second full bathroom includes a double vanity and tub/shower combo for easy family living. Additional features include window blinds, a garage door opener with an exterior keypad, and plenty of room to grow with an unfinished basement. Located in The Woodlands at Chapman Farms, you'll enjoy community perks like a lake, walking trails, and more! Make this beautiful home yours today!
Interior Details
2222
4
3
Has Heating:
Yes
Heating Type:
Forced Air With Air Conditioning
Has Cooling:
Yes
Cooling Type:
Central
Has Fuel:
No
Fuel Type:
N/A
Has Basement:
No
Basement Type:
N/A
Has Flooring:
No
Flooring Type:
N/A
Has Fireplace:
Yes
Fireplace Type:
N/A
Property Details
N/A
No
No
Type:
Garage, Attached
Location:
N/A
Status:
N/A
Number of Spaces:
0
No
No
No
No
Yes
No
No
Construction Details
Conventional
Aluminum/vinyl
N/A
Hip
Composition Shingle
Tax History
Year
Amount
Land
Improvement
Percent Change
Assessment

Average Home Price in 64014