
Member Features
Find Real Estate Bargain!
Full foreclosure details
Home value, equity and ownership info
Find homes priced below market
Get full access with a FREE Account
Already a member?
$660,000
Listing Price5beds
5baths
3,736sqft
3,398sqft lot
426 Redbridge St, Middle River, MD 21220
Member Features
Find Real Estate Bargain!
Full foreclosure details
Home value, equity and ownership info
Find homes priced below market
Get full access with a FREE Account
Already a member?
For Sale
Off Market
Home type
Price / sqft
Year built
Home Details
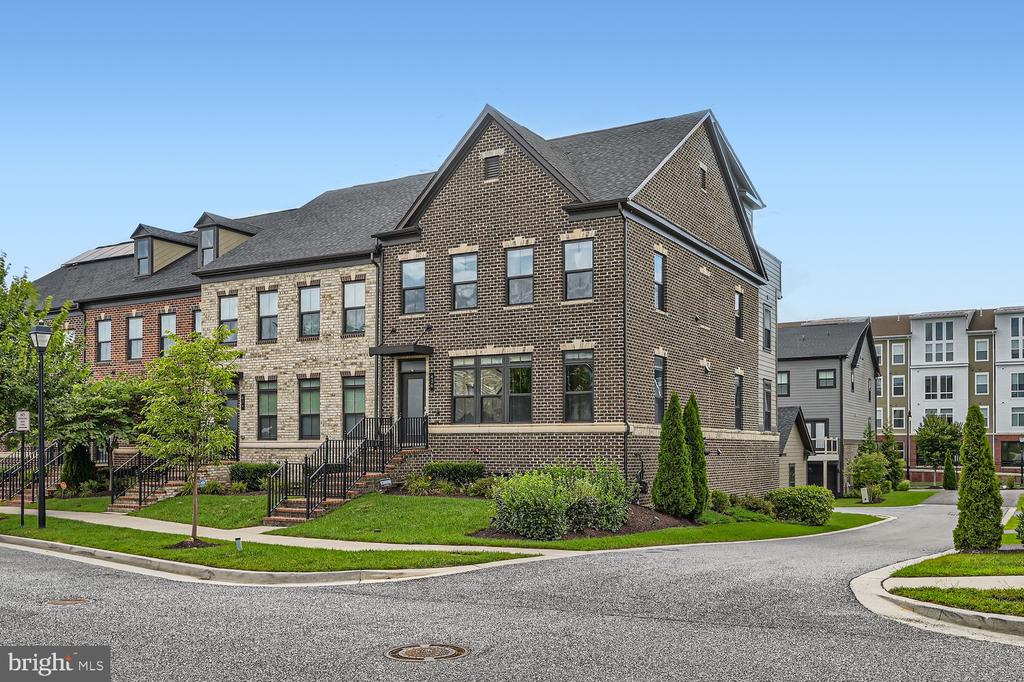
Welcome to 426 Redbridge St, a stunning 5-bedroom, 4.5-bathroom end-unit townhome in the highly sought-after Greenleigh at Crossroads community in Middle River, MD. This spacious townhome invites you in with its open floor plan and luxurious features. The main level boasts a beautifully appointed chef's kitchen with a huge island, leading into a bright and inviting living room complete with a cozy fireplace and gleaming hardwood floors. Step out onto the walk-out deck, perfect for family cookouts and gatherings. On the upper level, youll find the epitome of luxury in the primary bedroom, featuring an ensuite bathroom and two generous walk-in closets. Two additional bedrooms, a full bathroom, and a convenient laundry area complete this level. The top floor offers a private retreat with an additional bedroom, its own balcony, and a full bathroomideal for guests or as a quiet escape. The lower level adds even more space with another spacious bedroom, a full bathroom, and a large open area that walks out to the backyard. This versatile space can be used for entertaining, a workout room, or a home officethe possibilities are endless. Parking is a breeze with a detached 2-car garage and ample street parking. Living in Greenleigh at Crossroads means enjoying the best of suburban life reimagined. This modern urban village offers luxury townhomes surrounded by neighborhood shops, pocket parks, and top-notch amenities for an active lifestyle. The community features a clubhouse, po
Interior Details
3736
5
5
Has Heating:
Yes
Heating Type:
Yes
Has Cooling:
Yes
Cooling Type:
Central
Has Fuel:
No
Fuel Type:
N/A
Has Basement:
No
Basement Type:
Finished
Has Flooring:
No
Flooring Type:
N/A
Has Fireplace:
Yes
Fireplace Type:
N/A
Property Details
3398
No
No
Type:
Garage, Detached
Location:
N/A
Status:
N/A
Number of Spaces:
2
N/A
N/A
N/A
N/A
N/A
N/A
N/A
Construction Details
Townhouse
Siding (not Specified)
N/A
N/A
Composition Shingle
Tax History
Year
Amount
Land
Improvement
Percent Change
Assessment
2021
$4,434
$125,000
$382,300
--%
$507,300
2020
$3,950
$0
$0
--%
$495,033
2019
$6,727
$0
$0
--%
$482,767
2018
$302
$21,200
$0
--%
$21,200

Average Home Price in 21220
Nearby Properties
Zip Code
Price
Bed
Bath
Sqft
Lot
Sold Date
$685,480
5 Beds
5 Baths
4,111 Sqft
2,265 Lot (sqft)
Sold 09/29/2026
$599,990
4 Beds
4 Baths
3,507 Sqft
2,744 Lot (sqft)
Sold 10/06/2026
$614,990
4 Beds
4 Baths
3,507 Sqft
2,744 Lot (sqft)
Sold 09/29/2026
$589,900
4 Beds
4 Baths
3,437 Sqft
3,398 Lot (sqft)
Sold 09/29/2026
$578,684
-- Beds
3 Baths
3,364 Sqft
3,000 Lot (sqft)
Sold 10/06/2026
$660,000
5 Beds
5 Baths
3,736 Sqft
3,398 Lot (sqft)
Sold 09/29/2026
$589,000
3 Beds
4 Baths
3,220 Sqft
2,526 Lot (sqft)
Sold 10/05/2026
$640,000
5 Beds
4 Baths
3,804 Sqft
2,831 Lot (sqft)
Sold 09/29/2026




