
Member Features
Find Real Estate Bargain!
Full foreclosure details
Home value, equity and ownership info
Find homes priced below market
Get full access with a FREE Account
Already a member?
$798,900
Listing Price--beds
3.5baths
3,432sqft
64,469sqft lot
1381 Reda Dr, Clarksville, TN 37042
Member Features
Find Real Estate Bargain!
Full foreclosure details
Home value, equity and ownership info
Find homes priced below market
Get full access with a FREE Account
Already a member?
For Sale
New Listing
Off Market
Home type
Price / sqft
Year built
Home Details
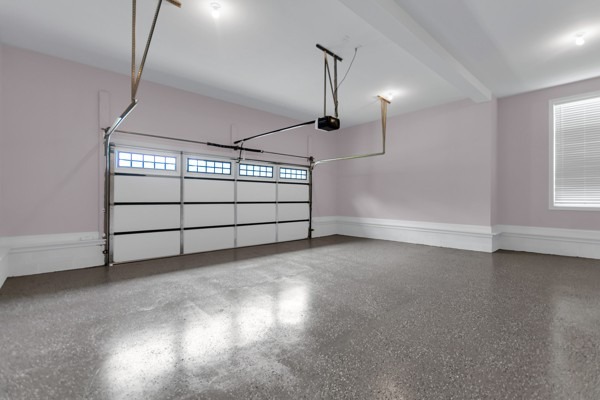
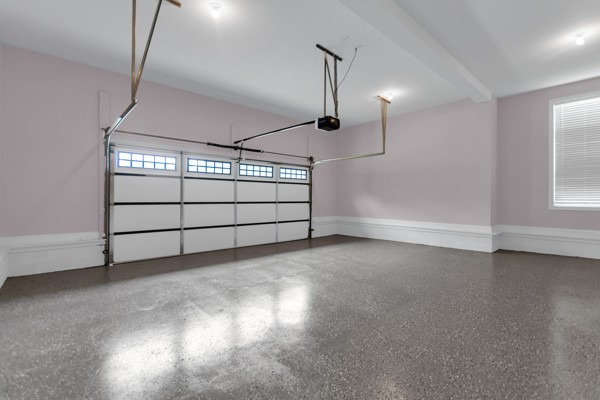
Welcome to the Garrett Floor Plan - where thoughtful design, spacious living, and timeless style come together.nnJoin us Saturday, August 22, and experience this beautifully designed home featuring an inviting open-concept living area complemented by a generous formal dining room-perfect for both everyday living and elegant entertaining.nnThe well-appointed kitchen is the centerpiece of the home, offering a large island, double ovens, and a spacious pantry, providing both functionality and style.nnThe main level features a luxurious primary suite with a spa-inspired bath complete with a separate walk-in shower, freestanding soaking tub, and individual vanities. Bedrooms 2 and 3 are also located downstairs and share a convenient connecting bath. A private study, large laundry room, and half bath add to the thoughtful functionality of the main level.nnUpstairs, the possibilities continue with an expansive bonus room and dedicated media room, along with a full bath-an ideal space for movie nights, entertaining, a home office, or a private retreat.nnThis is a floor plan designed to grow with you while offering the space, comfort, and elevated details today's buyers desire.
Interior Details
3432
N/A
3.5
Has Heating:
Yes
Heating Type:
Yes
Has Cooling:
Yes
Cooling Type:
Package
Has Fuel:
No
Fuel Type:
N/A
Has Basement:
No
Basement Type:
N/A
Has Flooring:
No
Flooring Type:
Carpet
Has Fireplace:
Yes
Fireplace Type:
N/A
Property Details
64469
No
No
Type:
N/A
Location:
N/A
Status:
N/A
Number of Spaces:
N/A
N/A
N/A
N/A
N/A
N/A
N/A
N/A
Construction Details
N/A
Brick
N/A
Gable/hip
Composition Shingle
Tax History
Year
Amount
Land
Improvement
Percent Change
Assessment

Average Home Price in 37042
Nearby Properties
Zip Code
Price
Bed
Bath
Sqft
Lot
Sold Date
$707,219
$707,219
-- Beds
-- Baths
3,296 Sqft
52,272 Lot (sqft)
Sold 09/01/2026
$798,900
$798,900
-- Beds
3.5 Baths
3,432 Sqft
64,469 Lot (sqft)
Sold 10/06/2026
$844,534
-- Beds
3.5 Baths
3,424 Sqft
76,666 Lot (sqft)
Sold 10/06/2026
$700,000
4 Beds
4 Baths
3,610 Sqft
102,366 Lot (sqft)
Sold 09/29/2026






