Member Features
Find Real Estate Bargain!
Full foreclosure details
Home value, equity and ownership info
Find homes priced below market
Get full access with a FREE Account
Already a member?
$502,832
Listing Price2beds
3.5baths
2,022sqft
3,106sqft lot
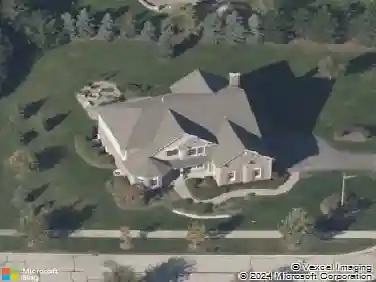
35 Red Tail Dr, Hawthorn Woods, IL 60047
Member Features
Find Real Estate Bargain!
Full foreclosure details
Home value, equity and ownership info
Find homes priced below market
Get full access with a FREE Account
Already a member?
For Sale
Home type
Price / sqft
Year built
Home Details
WOW!! Rarely available original Toll Brothers built 3 story, Lindenhurst model townhome. Perfectly positioned along the 8th hole in prestigious Hawthorn Woods Country Club, this rarely available end unit townhome offers breathtaking golf course views, sophisticated finishes, and an exceptional lifestyle in one of the community's most desirable locations. From the moment you step inside, the home welcomes you with soaring vaulted ceilings, rich hardwood floors, new elegant crown molding, and an abundance of natural light that fills the beautifully designed open floor plan. Every space has been thoughtfully curated to blend comfort, style, and effortless entertaining, from the living room to the dinning room. The fully renovated white Chef's kitchen is truly the centerpiece of the home, featuring custom white cabinetry, spectacular oversized custom quartz countertops, stainless steel appliances, trending details and features, and generous dining space framed by a charming bay window overlooking the scenic fairway. The kitchen opens seamlessly into the inviting family room where a classic wood burning fireplace creates the perfect setting for cozy evenings and memorable gatherings. Step outside to your private deck overlooking lush fairways and peaceful natural surroundings, where mornings begin with tranquil views and evenings end with spectacular sunsets across the golf course. Upstairs, the primary suite offers a serene retreat, complete with vaulted ceilings, beautiful golf
Interior Details
2022
2
3.5
Has Heating:
Yes
Heating Type:
Forced Air With Air Conditioning
Has Cooling:
Yes
Cooling Type:
Central
Has Fuel:
No
Fuel Type:
N/A
Has Basement:
No
Basement Type:
Basement (unspecified)
Has Flooring:
No
Flooring Type:
N/A
Has Fireplace:
Yes
Fireplace Type:
N/A
Property Details
3106
No
No
Type:
Garage, Attached
Location:
N/A
Status:
N/A
Number of Spaces:
2
No
No
No
No
No
No
No
Construction Details
Townhouse
Brick
N/A
N/A
Composition Shingle
Tax History
Year
Amount
Land
Improvement
Percent Change
Assessment
2019
$7,537
$20,856
$77,903
--%
$98,759
2018
$7,755
$22,664
$79,446
--%
$102,110
2017
$7,511
$21,951
$76,945
--%
$98,896
2016
$7,429
$20,848
$73,079
--%
$93,927
2015
$8,061
$19,544
$68,509
--%
$88,053
2013
$7,103
$20,040
$54,589
--%
$74,629
2012
$9,452
$24,262
$81,575
--%
$105,837
2011
$5,946
$26,957
$93,267
--%
$120,224

Average Home Price in 60047
Nearby Properties
Zip Code
Price
Bed
Bath
Sqft
Lot
Sold Date
$444,559
3 Beds
2.5 Baths
2,101 Sqft
2,422 Lot (sqft)
Sold 05/13/2026
$675,000
-- Beds
2 Baths
2,244 Sqft
9,047 Lot (sqft)
Sold 10/13/2026
$582,031
-- Beds
2 Baths
1,803 Sqft
7,571 Lot (sqft)
Sold 10/13/2026
$502,832
2 Beds
3.5 Baths
2,022 Sqft
3,106 Lot (sqft)
Sold 10/18/2026
$495,040
3 Beds
2.5 Baths
2,022 Sqft
2,701 Lot (sqft)
Sold 10/13/2026