Member Features
Find Real Estate Bargain!
Full foreclosure details
Home value, equity and ownership info
Find homes priced below market
Get full access with a FREE Account
Already a member?
$280,000
Listing Price3beds
2baths
1,136sqft
15,987sqft lot
4912 Red Oak Ln, Richmond, VA 23224
Member Features
Find Real Estate Bargain!
Full foreclosure details
Home value, equity and ownership info
Find homes priced below market
Get full access with a FREE Account
Already a member?
For Sale
Off Market
Home type
Price / sqft
Year built
Home Details
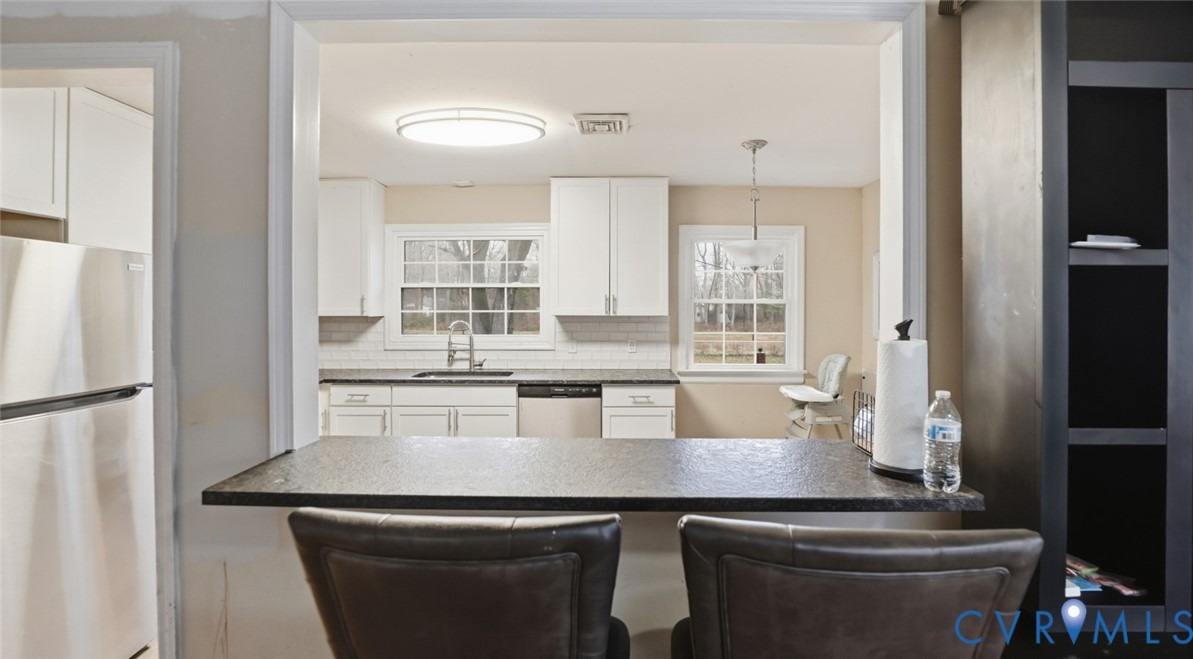
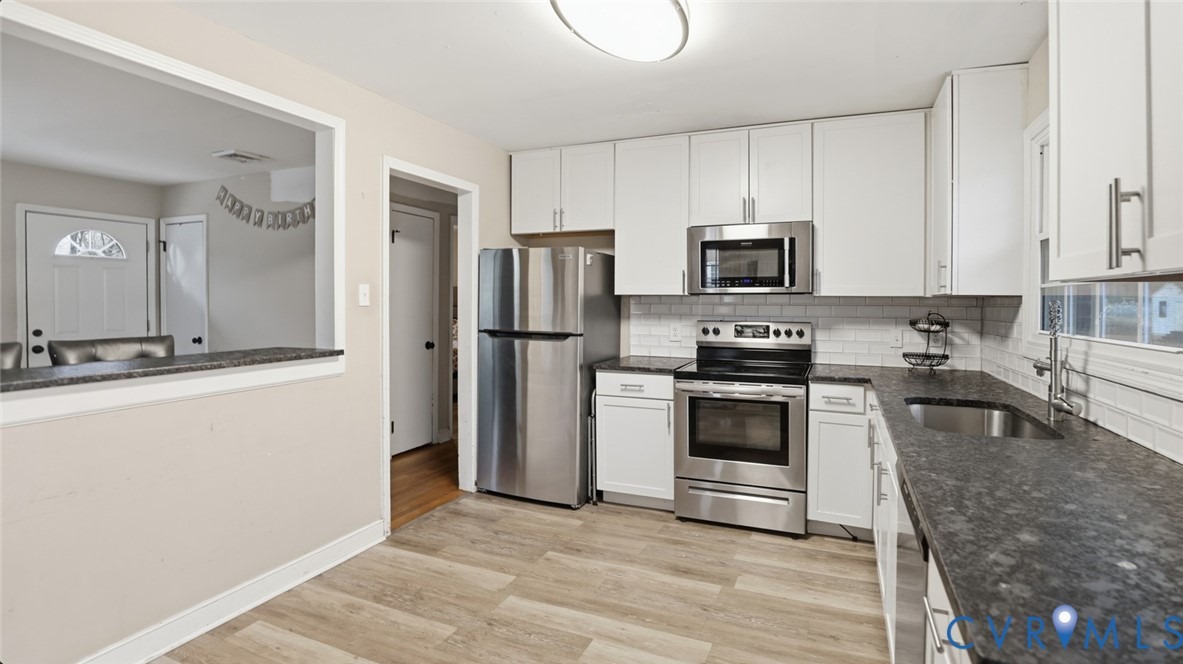
Nestled at 4912 Red Oak Lane, this beautifully maintained home offers the perfect blend of suburban comfort and city convenience. The property immediately impresses with a stylish stamped concrete driveway and opens up to a functional interior featuring two full bathrooms, ensuring plenty of space and privacy for everyone. Outside, the generous backyard serves as a private oasis, ideal for weekend gatherings or gardening enthusiasts.nThe location is truly a standout feature for anyone looking to stay connected; you can reach the heart of Downtown in just 15 minutes, while the proximity to Hull Street, Midlothian Turnpike, and Forest Hill Avenue puts an endless variety of premier shopping and dining options right at your doorstep. This is a rare opportunity to own a move-in-ready home that keeps you close to everything that matters.
Interior Details
1136
3
2
Has Heating:
Yes
Heating Type:
Heat Pump
Has Cooling:
Yes
Cooling Type:
Central
Has Fuel:
Yes
Fuel Type:
Gas
Has Basement:
No
Basement Type:
N/A
Has Flooring:
No
Flooring Type:
Wood (unspecified)
Has Fireplace:
Yes
Fireplace Type:
N/A
Property Details
15987
Yes
Yes
Type:
N/A
Location:
N/A
Status:
N/A
Number of Spaces:
N/A
N/A
N/A
N/A
N/A
N/A
N/A
N/A
Construction Details
Ranch
Brick
N/A
Hip
Composition Shingle
Tax History
Year
Amount
Land
Improvement
Percent Change
Assessment
0
$0
$30,000
$117,000
--%
$147,000
0
$0
$30,000
$75,000
--%
$105,000
0
$0
$30,000
$68,000
--%
$98,000
2017
$1,104
$30,000
$64,000
--%
$94,000
2017
$1,104
$25,000
$67,000
--%
$92,000
0
$0
$25,000
$78,000
--%
$103,000
0
$0
$27,000
$62,000
--%
$89,000
2013
$0
$27,000
$84,000
--%
$111,000

Average Home Price in 23224
Nearby Properties
Zip Code
Price
Bed
Bath
Sqft
Lot
Sold Date
$158,695
$158,695
2 Beds
1 Baths
1,237 Sqft
9,017 Lot (sqft)
Sold 08/27/2026
$280,000
$280,000
3 Beds
2 Baths
1,136 Sqft
15,987 Lot (sqft)
Sold 09/29/2026
$325,000
$325,000
3 Beds
3 Baths
1,240 Sqft
30,013 Lot (sqft)
Sold 10/05/2026
$275,000
$275,000
2 Beds
1.5 Baths
1,248 Sqft
15,202 Lot (sqft)
Sold 10/05/2026
$271,163
$271,163
3 Beds
1.5 Baths
1,300 Sqft
17,119 Lot (sqft)
Sold 10/06/2026
$319,005
$319,005
2 Beds
2 Baths
1,118 Sqft
11,064 Lot (sqft)
Sold 10/06/2026
$234,171
$234,171
3 Beds
1 Baths
1,080 Sqft
15,987 Lot (sqft)
Sold 10/06/2026
$299,077
$299,077
3 Beds
2.5 Baths
1,032 Sqft
30,013 Lot (sqft)
Sold 10/06/2026
$280,507
$280,507
3 Beds
1.5 Baths
1,066 Sqft
15,638 Lot (sqft)
Sold 10/06/2026