Member Features
Find Real Estate Bargain!
Full foreclosure details
Home value, equity and ownership info
Find homes priced below market
Get full access with a FREE Account
Already a member?
$523,737
Listing Price3beds
1.75baths
1,390sqft
6,739sqft lot
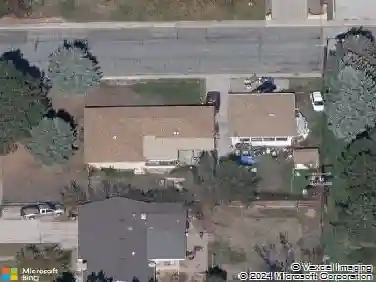
1106 Red Oak Dr, Longmont, CO 80504
Member Features
Find Real Estate Bargain!
Full foreclosure details
Home value, equity and ownership info
Find homes priced below market
Get full access with a FREE Account
Already a member?
For Sale
Home type
Price / sqft
Year built
Home Details
Welcome to this sparkling 3 Bedroom, 2 bath home in desirable Fox Creek Farm. Step inside to discover all new carpet, new luxury vinyl flooring, new fixtures and all new paint throughout the interior. Open floor plan, vaulted ceilings, eat in kitchen, and lots of light. Spacious primary and 2nd bedroom upstairs, with the 3rd bedroom on the lower level - perfect for guests or home office. A fully fenced backyard yard and large patio for outdoor living and entertaining, and a sweet front porch as well. Close to parks and Union Reservoir! Immaculate and move in ready! New driveway being poured next week! Seller holds an Active Real Estate License in the State of Colorado.
Interior Details
1390
3
1.75
Has Heating:
Yes
Heating Type:
Forced Air With Air Conditioning
Has Cooling:
Yes
Cooling Type:
Central
Has Fuel:
No
Fuel Type:
N/A
Has Basement:
No
Basement Type:
Unfinished
Has Flooring:
No
Flooring Type:
N/A
Has Fireplace:
Yes
Fireplace Type:
N/A
Property Details
6739
No
No
Type:
Garage, Attached
Location:
N/A
Status:
N/A
Number of Spaces:
1
No
No
No
No
Yes
No
No
Construction Details
Split Level
Wood Shingle
N/A
N/A
N/A
Tax History
Year
Amount
Land
Improvement
Percent Change
Assessment
2019
$2,292
$5,792
$18,182
--%
$23,974
2019
$2,292
$5,792
$18,182
--%
$23,974
2018
$2,003
$5,832
$15,264
--%
$21,096
2017
$1,976
$5,832
$15,264
--%
$21,096
2016
$1,834
$7,084
$12,107
--%
$19,191
2014
$1,463
$3,662
$12,059
--%
$15,721
2013
$1,468
$3,662
$12,059
--%
$15,721
2012
$1,476
$4,657
$11,263
--%
$15,920

Average Home Price in 80504
Nearby Properties
Zip Code
Price
Bed
Bath
Sqft
Lot
Sold Date
$525,000
$525,000
3 Beds
2.25 Baths
1,308 Sqft
8,401 Lot (sqft)
Sold 09/18/2026
$509,848
$509,848
3 Beds
2.25 Baths
1,454 Sqft
5,793 Lot (sqft)
Sold 09/10/2026
$516,357
$516,357
3 Beds
1.5 Baths
1,488 Sqft
12,226 Lot (sqft)
Sold 09/01/2026
$503,930
$503,930
3 Beds
2.25 Baths
1,588 Sqft
7,293 Lot (sqft)
Sold 10/26/2026
$533,150
3 Beds
1.75 Baths
1,477 Sqft
6,500 Lot (sqft)
Sold 10/27/2026
$499,900
$499,900
3 Beds
2.5 Baths
1,582 Sqft
4,297 Lot (sqft)
Sold 07/16/2026
$519,668
3 Beds
1.75 Baths
1,418 Sqft
5,250 Lot (sqft)
Sold 10/26/2026
$557,188
3 Beds
2 Baths
1,459 Sqft
4,798 Lot (sqft)
Sold 10/26/2026
$547,000
3 Beds
2 Baths
1,499 Sqft
4,581 Lot (sqft)
Sold 10/26/2026