Member Features
Find Real Estate Bargain!
Full foreclosure details
Home value, equity and ownership info
Find homes priced below market
Get full access with a FREE Account
Already a member?
$499,000
Listing Price4beds
3baths
2,223sqft
11,693sqft lot
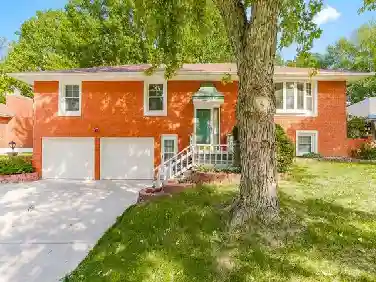
1404 Nw Red Oak Ct, Blue Springs, MO 64029
Member Features
Find Real Estate Bargain!
Full foreclosure details
Home value, equity and ownership info
Find homes priced below market
Get full access with a FREE Account
Already a member?
For Sale
Off Market
Home type
Price / sqft
Year built
Home Details
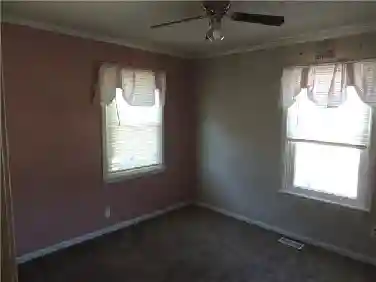
Nestled in Grain Valley, Missouri, is the remarkable 1404 NW Red Oak Ct, a two-story home built in 2019. With four spacious bedrooms, two and a half bathrooms, and a second-floor laundry room, this residence offers convenience for today's lifestyle. What truly sets it apart is its commitment to sustainability, boasting a cutting-edge 9.23 KW solar system and a Tesla Wall Pack for energy storage and backup. As you step inside, abundant natural light floods the open-concept living spaces, establishing an inviting atmosphere for everyday living and social gatherings. The gourmet kitchen, complete with modern appliances and granite countertops, is perfect for both cooking enthusiasts and casual dining. Upstairs, four generous bedrooms await, including a primary suite with an en-suite bathroom and walk-in closet. A landscaped yard and patio area provide outdoor enjoyment, and its prime location in the Grain Valley community offers easy access to schools, parks, shopping centers, and Kansas City's amenities. Experience the blend of style, convenience, and sustainability at 1404 NW Red Oak Ct; schedule a viewing today.
Interior Details
2223
4
3
Has Heating:
Yes
Heating Type:
Forced Air With Air Conditioning
Has Cooling:
Yes
Cooling Type:
Central
Has Fuel:
Yes
Fuel Type:
Gas
Has Basement:
No
Basement Type:
Basement (unspecified)
Has Flooring:
No
Flooring Type:
Carpet
Has Fireplace:
Yes
Fireplace Type:
N/A
Property Details
11693
No
No
Type:
Garage, Attached
Location:
N/A
Status:
N/A
Number of Spaces:
3
No
No
No
No
Yes
No
No
Construction Details
Conventional
Brick/stone (brick And/or Stone)
N/A
Gable
Composition Shingle
Tax History
Year
Amount
Land
Improvement
Percent Change
Assessment
2020
$3,712
$8,332
$0
--%
$8,332
2019
$732
$8,332
$0
--%
$8,332
2018
$173
$1,824
$0
--%
$1,824
2017
$171
$1,824
$0
--%
$1,824

Average Home Price in 64029
Nearby Properties
Zip Code
Price
Bed
Bath
Sqft
Lot
Sold Date
$501,976
4 Beds
4.5 Baths
2,032 Sqft
35,174 Lot (sqft)
Sold 08/11/2026
$447,407
4 Beds
2.5 Baths
2,058 Sqft
0 Lot (sqft)
Sold 06/02/2026