
Member Features
Find Real Estate Bargain!
Full foreclosure details
Home value, equity and ownership info
Find homes priced below market
Get full access with a FREE Account
Already a member?
$2,250,000
Listing Price5beds
6baths
1,991sqft
23,914sqft lot
6520 Red Maple Ln, Bloomfield Hills, MI 48301
Member Features
Find Real Estate Bargain!
Full foreclosure details
Home value, equity and ownership info
Find homes priced below market
Get full access with a FREE Account
Already a member?
For Sale
Off Market
Home type
Price / sqft
Year built
Home Details
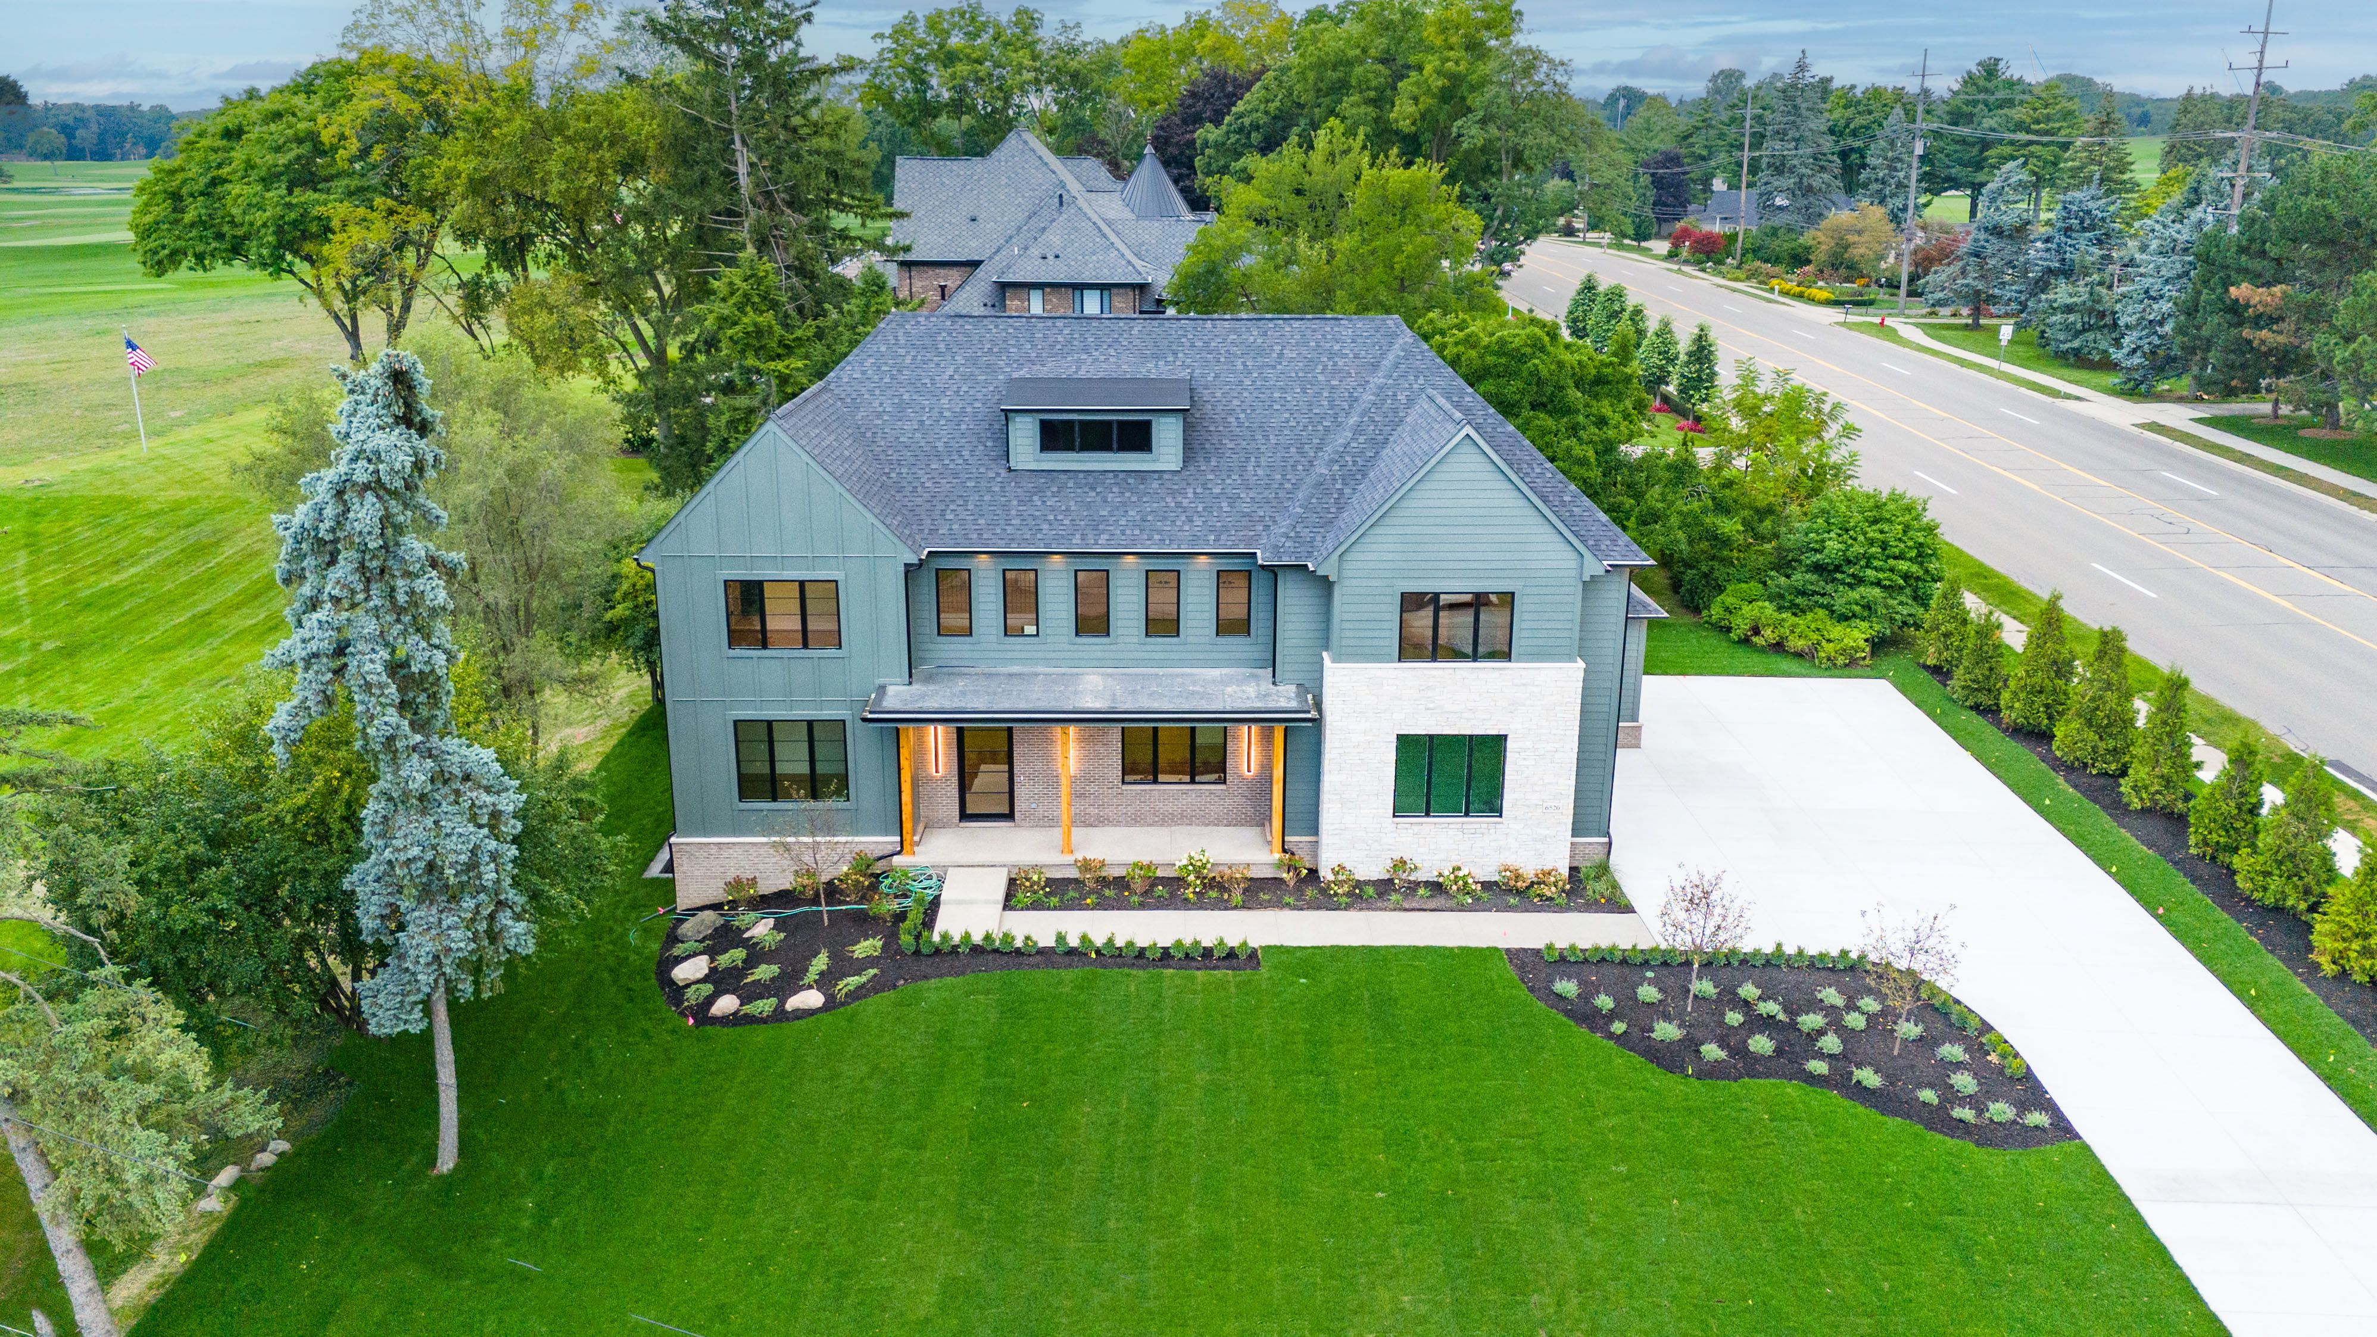
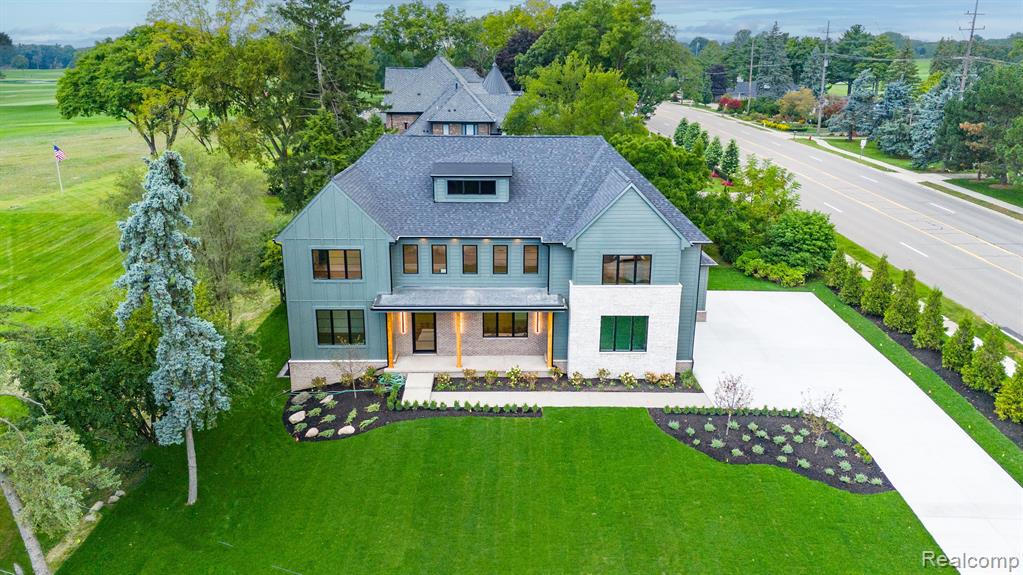
**CERTIFICATE OF OCCUPANCY IN HAND READY FOR IMMEDIATE OCCUPANCY**. Country club living welcomes you to 6520 Red Maple Lane in beautiful Bloomfield Hills. A reflection of your good taste. This recently completed new construction modern farmhouse boasts over 7, 000 square feet of finished living space including 5 bedrooms and 5.1 bathrooms. Professionally crafted interior design is evident. As you open the 9 foot oversized front door you're greeted by custom finishes and neutral color tones. The two story foyer features a statement piece elongated chandelier that demands attention. 10 foot first floor ceilings and 9 foot 2nd floor ceilings. Entertainers will welcome the 12 foot single slab quartz island whether hosting events or sitting down for a quick espresso. Living room window overlooks the 4th hole of the Oakland Hills Country Club Golf Course. The open concept kitchen is a chiefs dream including a 66" refrigerator, 36" range and a vented commercial sized hood. Butlers pantry features an abundance of shelving, countertop space and a pocket microwave. Elegant kitchen hardware and light fixtures really stand out and separate this kitchen from the rest. Sunlight easily makes its way inside through the oversized architectural windows and open ended staircase. Every bedroom features its own ensuite. The owners suite features a makeup vanity and heated floors in the bathroom for those cold mornings. The owners suite master closet is fit for a queen and features
Interior Details
1991
5
6
Has Heating:
Yes
Heating Type:
Forced Air With Air Conditioning
Has Cooling:
Yes
Cooling Type:
N/A
Has Fuel:
Yes
Fuel Type:
Oil
Has Basement:
No
Basement Type:
Basement (unspecified)
Has Flooring:
No
Flooring Type:
N/A
Has Fireplace:
Yes
Fireplace Type:
N/A
Property Details
23914
Yes
Yes
Type:
N/A
Location:
N/A
Status:
N/A
Number of Spaces:
N/A
N/A
N/A
N/A
N/A
N/A
N/A
N/A
Construction Details
Ranch
Brick
N/A
Gable
N/A
Tax History
Year
Amount
Land
Improvement
Percent Change
Assessment
2019
$4,295
$0
$0
--%
$190,130
2019
$4,295
$0
$0
--%
$175,040
2018
$4,263
$0
$0
--%
$158,330
2017
$4,260
$0
$0
--%
$154,030
2016
$4,283
$0
$0
--%
$152,240
2014
$4,341
$0
$0
--%
$112,220
2013
$4,255
$0
$0
--%
$99,040
2012
$4,113
$0
$0
--%
$96,010

Average Home Price in 48301
Nearby Properties
Zip Code
Price
Bed
Bath
Sqft
Lot
Sold Date
$2,485,000
4 Beds
4 Baths
1,793 Sqft
15,943 Lot (sqft)
Sold 09/29/2026
$1,709,337
$1,709,337
3 Beds
2 Baths
2,176 Sqft
16,117 Lot (sqft)
Sold 10/06/2026
$2,250,000
$2,250,000
5 Beds
6 Baths
1,991 Sqft
23,914 Lot (sqft)
Sold 09/29/2026
$1,908,119
$1,908,119
2 Beds
2 Baths
1,927 Sqft
24,002 Lot (sqft)
Sold 10/05/2026




