Member Features
Find Real Estate Bargain!
Full foreclosure details
Home value, equity and ownership info
Find homes priced below market
Get full access with a FREE Account
Already a member?
$799,900
Listing Price5beds
4baths
2,708sqft
13,460sqft lot
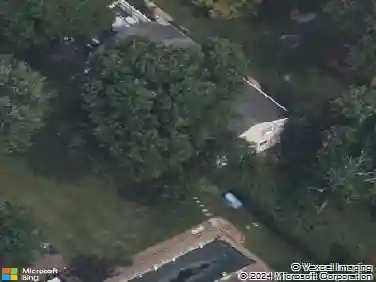
212 Red Maple Ct, Chalfont, PA 18914
Member Features
Find Real Estate Bargain!
Full foreclosure details
Home value, equity and ownership info
Find homes priced below market
Get full access with a FREE Account
Already a member?
For Sale
Home type
Price / sqft
Year built
Home Details
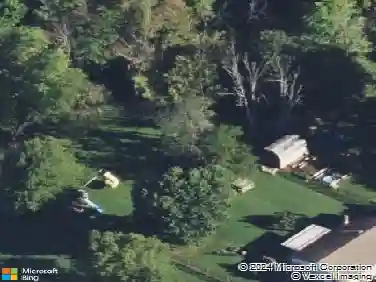
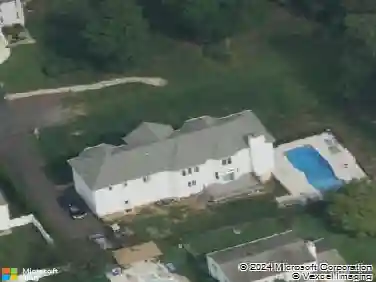
Welcome to 212 Red Maple Court, a stunning 5 bedroom, 3.5 bathroom residence in the highly sought-after Prescott Farms community and the award-winning Central Bucks South High School district. This unique home offers a rare blend of versatile living spaces and premium outdoor amenities, highlighted by gleaming hardwood floors that flow seamlessly throughout the interior. The layout features 5 spacious bedrooms, each meticulously designed with custom built-in storage closets, alongside a standout in-law/au pair suite, 5th bedroom-a private wing thoughtfully constructed with its own separate entrance in place of the traditional garage for complete independence. Designed for effortless entertaining, the home boasts a full finished walk-out basement and a main level deck, both granting easy access to a backyard oasis. Here, youll find a sparkling outdoor pool as the centerpiece of a secure, fenced-in yard, complemented by a beautiful patio perfect for al fresco dining. The property is ideally positioned for modern convenience, located just minutes from premier shopping at The Shops at Valley Square-home to Wegmans, Target, and numerous boutique retailers-while offering effortless highway access to Route 611 (Easton Road) and the PA Turnpike via the nearby Willow Grove Interchange. Combining a flexible floor plan with an unbeatable location, this property offers a sophisticated indoor-outdoor lifestyle that is truly second to none.
Interior Details
2708
5
4
Has Heating:
Yes
Heating Type:
Yes
Has Cooling:
Yes
Cooling Type:
Central
Has Fuel:
Yes
Fuel Type:
Gas
Has Basement:
No
Basement Type:
Full
Has Flooring:
No
Flooring Type:
N/A
Has Fireplace:
Yes
Fireplace Type:
N/A
Property Details
13460
Yes
Yes
Type:
N/A
Location:
N/A
Status:
N/A
Number of Spaces:
N/A
N/A
N/A
N/A
N/A
N/A
N/A
N/A
Construction Details
Conventional
N/A
N/A
N/A
N/A
Tax History
Year
Amount
Land
Improvement
Percent Change
Assessment
2020
$7,190
$8,880
$34,520
--%
$43,400
2019
$7,146
$8,880
$34,520
--%
$43,400
2018
$7,067
$8,880
$34,520
--%
$43,400
2017
$6,971
$8,880
$34,520
--%
$43,400
2016
$6,950
$8,880
$34,520
--%
$43,400
2014
$6,893
$8,880
$34,520
--%
$43,400
2013
$6,866
$8,880
$34,520
--%
$43,400

Average Home Price in 18914
Nearby Properties
Zip Code
Price
Bed
Bath
Sqft
Lot
Sold Date
$1,178,726
$1,178,726
4 Beds
4.5 Baths
3,096 Sqft
20,867 Lot (sqft)
Sold 10/27/2026
$790,000
$790,000
4 Beds
3 Baths
2,358 Sqft
14,985 Lot (sqft)
Sold 10/26/2026
$749,900
$749,900
4 Beds
3 Baths
2,324 Sqft
14,985 Lot (sqft)
Sold 10/13/2026
$685,672
$685,672
4 Beds
2 Baths
2,324 Sqft
39,564 Lot (sqft)
Sold 10/27/2026
$820,000
4 Beds
3 Baths
2,317 Sqft
15,943 Lot (sqft)
Sold 10/26/2026
$724,900
$724,900
4 Beds
3 Baths
2,331 Sqft
18,426 Lot (sqft)
Sold 10/12/2026
$775,000
$775,000
4 Beds
3 Baths
2,532 Sqft
12,555 Lot (sqft)
Sold 10/13/2026
$795,000
$795,000
4 Beds
5 Baths
2,480 Sqft
19,254 Lot (sqft)
Sold 10/13/2026
$866,666
$866,666
4 Beds
2.5 Baths
2,426 Sqft
19,820 Lot (sqft)
Sold 10/27/2026