
Member Features
Find Real Estate Bargain!
Full foreclosure details
Home value, equity and ownership info
Find homes priced below market
Get full access with a FREE Account
Already a member?
$845,000
Listing Price3beds
3baths
3,116sqft
6,534sqft lot
1294 Red Lodge Dr, Evergreen, CO 80439
Member Features
Find Real Estate Bargain!
Full foreclosure details
Home value, equity and ownership info
Find homes priced below market
Get full access with a FREE Account
Already a member?
For Sale
Pending
Off Market
Home type
Price / sqft
Year built
Home Details
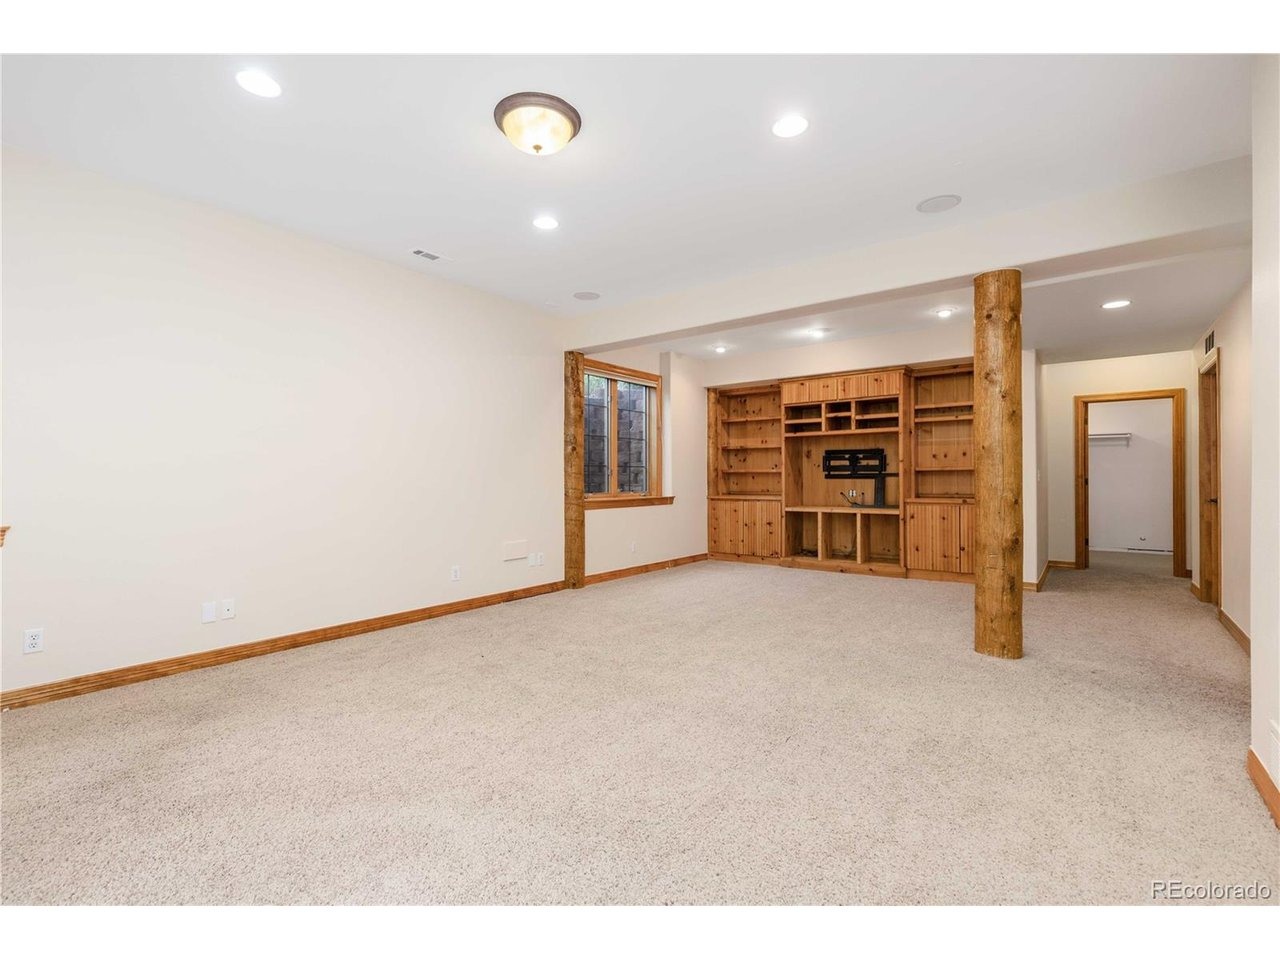
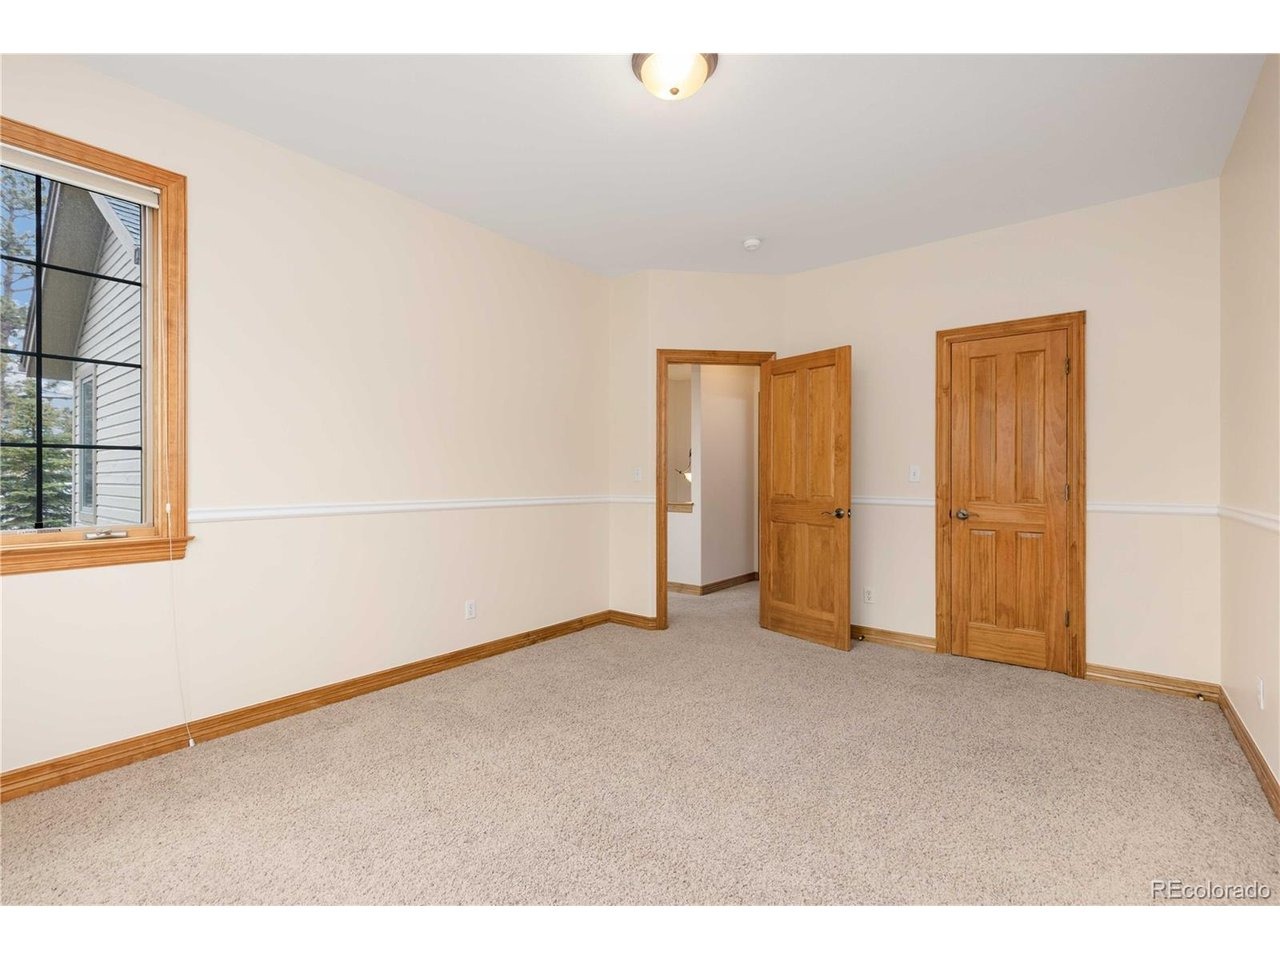
Welcome to this beautifully updated duplex in desirable North Evergreen, offering peaceful, low-maintenance living with easy access to dining, parks, schools, and convenient access to the Denver metro area. Warm Australian Cypress hardwood floors greet you in the inviting main living area, where the spacious great room features a cozy gas fireplace, deck access, and an open layout ideal for entertaining. The kitchen has been thoughtfully refreshed with all new stainless steel appliances just one year old, including the range, dishwasher, and microwave, along with a gas cooktop, new garbage disposal, and generous walk-in pantry. A private main-level study provides excellent flexibility and could easily function as an additional bedroom or office. Upstairs, you'll find two spacious en-suite bedrooms, including a luxurious primary suite with heated bathroom floors, a relaxing soaking tub, and an oversized walk-in closet. The secondary suite also features its own full bath and walk-in closet, perfect for guests or multi-generational living. The finished walkout lower level is designed for entertaining with rustic log accents, a built-in media center, and expansive gathering space, plus an additional guest bedroom and bathroom. Major updates provide peace of mind, including a new roof (2021), new hot water heater (3 years old), new smart garage door opener (2 years old), fresh interior paint throughout including ceilings and garage, and convenient overnight guest parking directly
Interior Details
3116
3
3
Has Heating:
Yes
Heating Type:
Forced Air With Air Conditioning
Has Cooling:
No
Cooling Type:
N/A
Has Fuel:
No
Fuel Type:
N/A
Has Basement:
No
Basement Type:
Basement (unspecified)
Has Flooring:
No
Flooring Type:
N/A
Has Fireplace:
Yes
Fireplace Type:
N/A
Property Details
6534
Yes
Yes
Type:
Garage, Attached
Location:
N/A
Status:
N/A
Number of Spaces:
2
N/A
N/A
N/A
N/A
N/A
N/A
N/A
Construction Details
Bi-level
N/A
N/A
N/A
N/A
Tax History
Year
Amount
Land
Improvement
Percent Change
Assessment
2019
$4,031
$9,009
$34,725
--%
$43,734
2019
$4,031
$9,009
$34,725
--%
$43,734
2018
$3,665
$5,065
$33,394
--%
$38,459
2017
$3,337
$5,065
$33,394
--%
$38,459
2016
$3,413
$10,264
$26,491
--%
$36,755
2014
$3,125
$9,851
$22,805
--%
$32,656
2013
$3,129
$9,851
$22,805
--%
$32,656
2012
$3,041
$10,069
$22,089
--%
$32,158

Average Home Price in 80439
Nearby Properties
Zip Code
Price
Bed
Bath
Sqft
Lot
Sold Date
$845,000
3 Beds
3 Baths
3,116 Sqft
6,534 Lot (sqft)
Sold 05/27/2026




