Member Features
Find Real Estate Bargain!
Full foreclosure details
Home value, equity and ownership info
Find homes priced below market
Get full access with a FREE Account
Already a member?
$849,676
Listing Price--beds
2.5baths
2,040sqft
14,026sqft lot
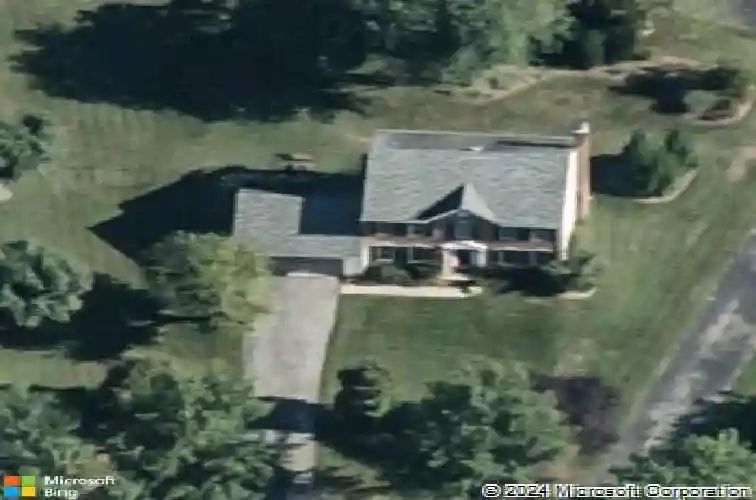
10236 Red Lion Tavern Ct, Ellicott City, MD 21042
Member Features
Find Real Estate Bargain!
Full foreclosure details
Home value, equity and ownership info
Find homes priced below market
Get full access with a FREE Account
Already a member?
For Sale
Off Market
Home type
Price / sqft
Year built
Home Details
Welcome to your next home at 10236 Red Lion Tavern Court-where comfort, connection, and timeless style come together in the heart of Ellicott City. Nestled in a cul-de-sac location on a tree-lined street, this beautiful colonial home welcomes you to make lasting memories and enjoy life's simple pleasures. From the moment you arrive, you'll be captivated by the beauty this home offers, featuring lush landscaping, a 2-car garage, expansive newly paved driveway with abundant parking, and a front paver walkway leading to a welcoming flagstone front porch. This beautifully crafted entrance sets the tone for the charm and sophistication that awaits inside, inviting you to step in and explore further.nThis elegant residence boasts four spacious bedrooms and two-and-a-half luxurious bathrooms across 3,060 square feet of thoughtfully designed living space. From the moment you step into the welcoming foyer, the beauty of hardwood floors and newly updated lighting fixtures will captivate you. A chef's eat-in kitchen, adorned with premium counters and stainless steel appliances, seamlessly flows into an open and cozy family room, where a masonry fireplace is flanked by window seat built-ins and circle-top windows. Enjoy the main level laundry room making everyday chores a breeze.nNotably, the carpeting going up the stairs and in all four bedrooms has just been replaced, offering a fresh and modern touch.nSliding doors off the kitchen lead you to a large, maintenance-free deck that overlo
Interior Details
2040
N/A
2.5
Has Heating:
Yes
Heating Type:
Heat Pump
Has Cooling:
Yes
Cooling Type:
N/A
Has Fuel:
No
Fuel Type:
N/A
Has Basement:
No
Basement Type:
Basement (unspecified)
Has Flooring:
No
Flooring Type:
N/A
Has Fireplace:
Yes
Fireplace Type:
N/A
Property Details
14026
Yes
Yes
Type:
Garage, Attached
Location:
N/A
Status:
N/A
Number of Spaces:
2
N/A
N/A
N/A
N/A
N/A
N/A
N/A
Construction Details
N/A
N/A
N/A
N/A
Composition Shingle
Tax History
Year
Amount
Land
Improvement
Percent Change
Assessment
2021
$7,402
$0
$0
--%
$486,267
2020
$3,500
$0
$0
--%
$474,633
2019
$6,713
$205,600
$257,400
--%
$463,000
2018
$6,665
$0
$0
--%
$446,667
2017
$6,440
$0
$0
--%
$430,333
2015
$5,923
$0
$0
--%
$406,700
2014
$5,685
$0
$0
--%
$399,400
2012
$5,457
$0
$0
--%
$392,100

Average Home Price in 21042
Nearby Properties
Zip Code
Price
Bed
Bath
Sqft
Lot
Sold Date
$849,676
-- Beds
2.5 Baths
2,040 Sqft
14,026 Lot (sqft)
Sold 10/18/2026
$651,965
-- Beds
2.5 Baths
2,009 Sqft
20,037 Lot (sqft)
Sold 10/18/2026
$755,798
-- Beds
2.5 Baths
1,812 Sqft
14,700 Lot (sqft)
Sold 10/18/2026
$725,000
4 Beds
3 Baths
1,946 Sqft
14,693 Lot (sqft)
Sold 10/13/2026
$729,000
-- Beds
2.5 Baths
2,080 Sqft
14,000 Lot (sqft)
Sold 10/18/2026
$675,000
4 Beds
4 Baths
2,200 Sqft
20,124 Lot (sqft)
Sold 10/13/2026