Member Features
Find Real Estate Bargain!
Full foreclosure details
Home value, equity and ownership info
Find homes priced below market
Get full access with a FREE Account
Already a member?
$949,900
Listing Price3beds
2baths
2,549sqft
8,403sqft lot
3234 Red Leaf Ct, Carson City, NV 89703
Member Features
Find Real Estate Bargain!
Full foreclosure details
Home value, equity and ownership info
Find homes priced below market
Get full access with a FREE Account
Already a member?
For Sale
Off Market
Home type
Price / sqft
Year built
Home Details
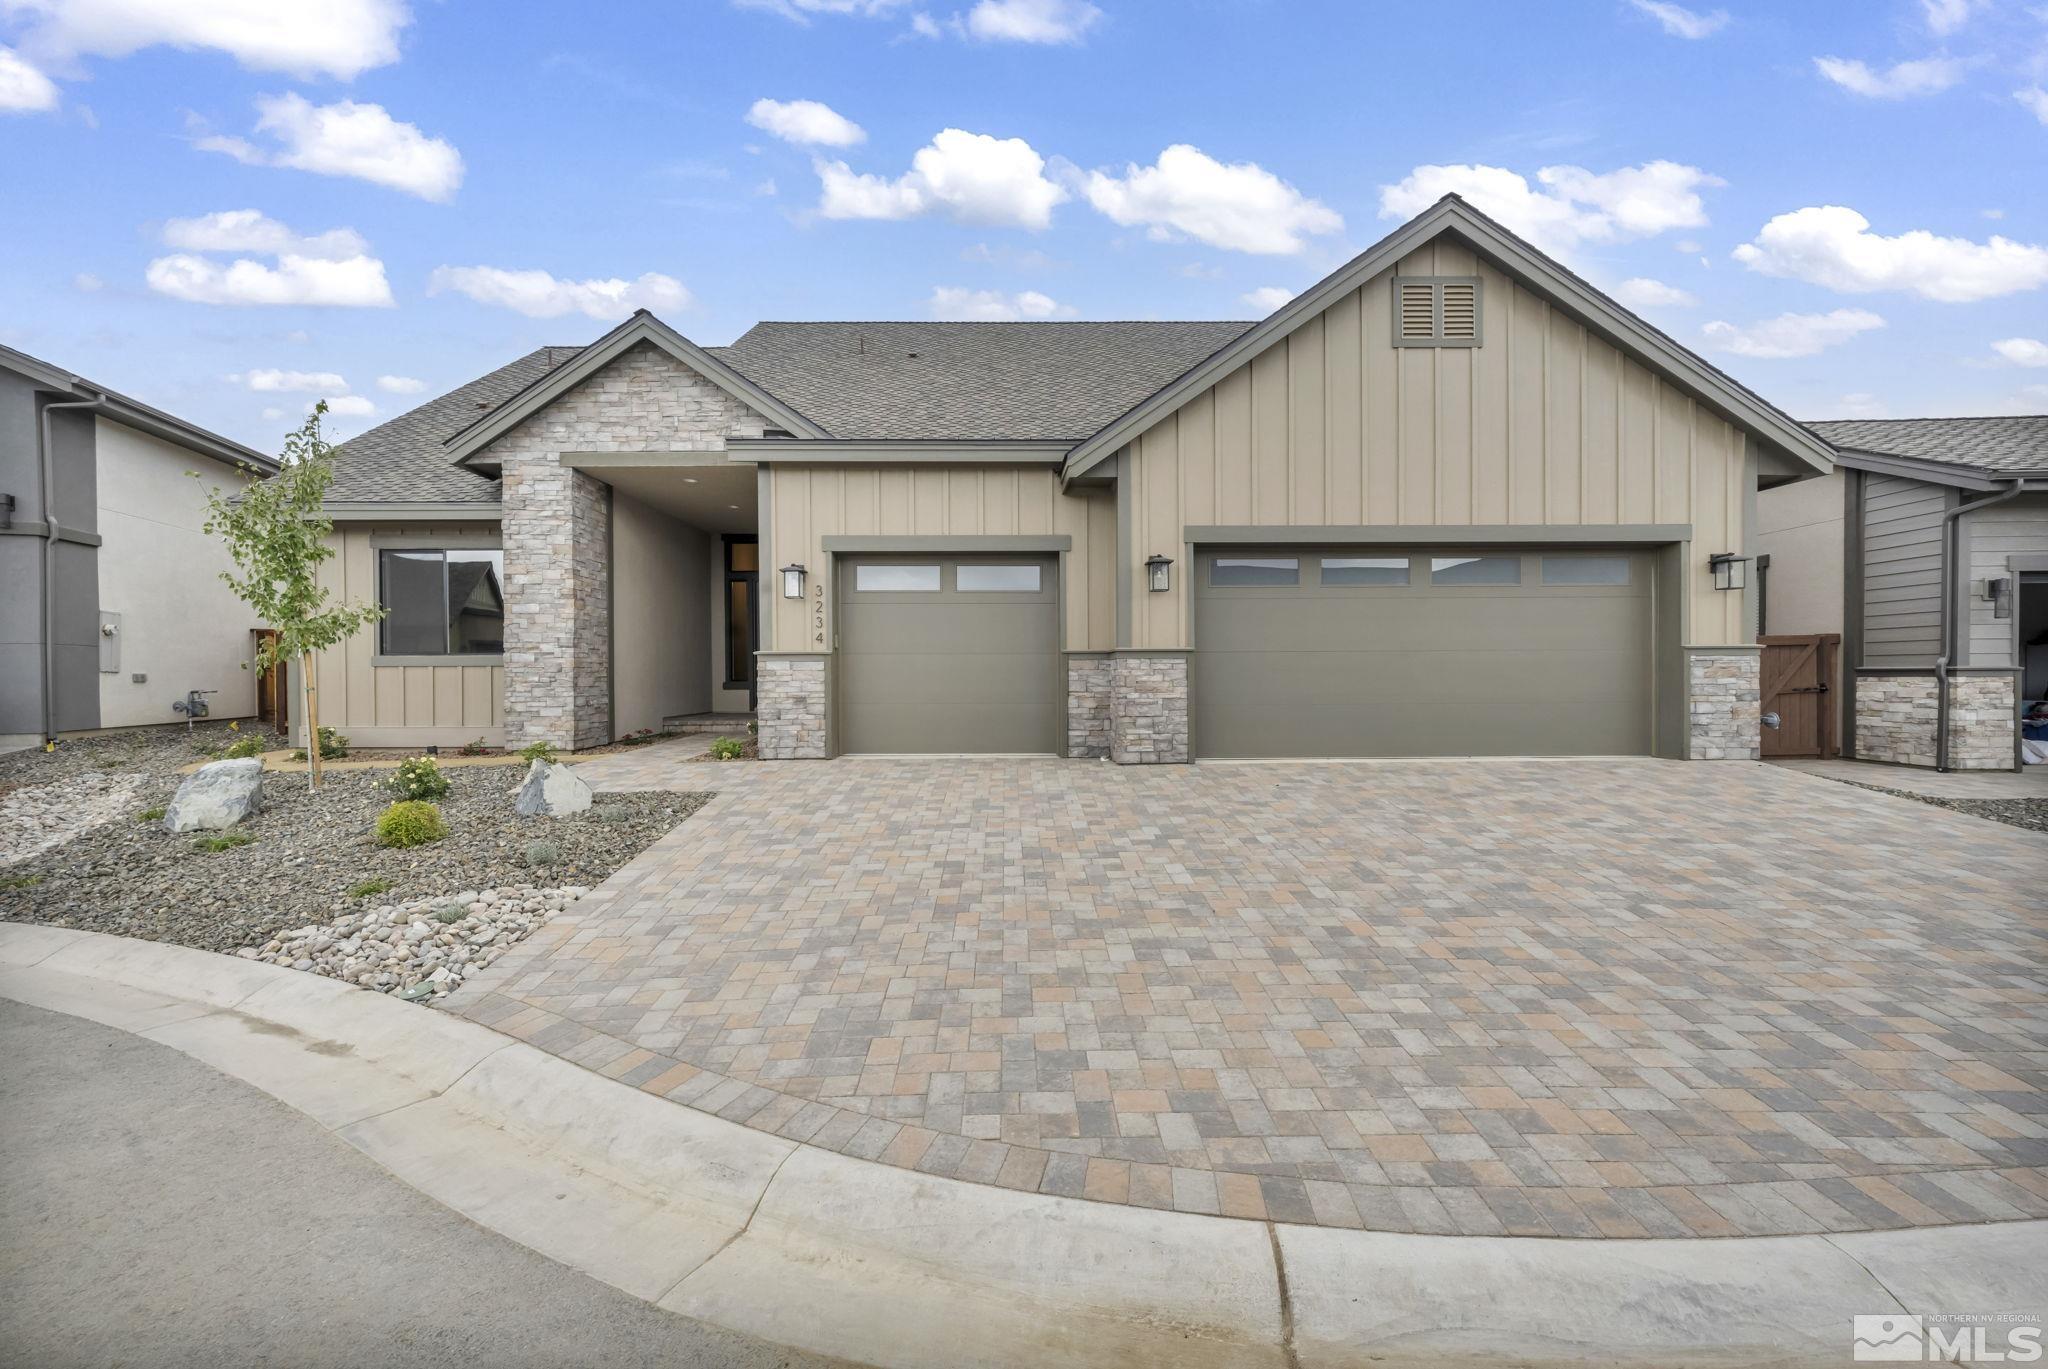
Stunning finishes in a mix of warm and cool tones to match whatever your style is. Vaulted ceiling highlights the dramatic fireplace design with a matte tile finished to the ceiling with built-in cabinetry. Beautiful natural stone which has the perfect amount of lines, giving your backsplash a mosaic look. GE Monogram range with gold accents and don't miss the lights. Smart oven, under cabinet kitchen lighting, soft close cabinets throughout in a natural looking stain, with a dark island accent. Plenty of cabinet storage in addition to a large walk-in pantry and large laundry room with drop zone. The primary suite has a backlit coffered ceiling and large bathroom with dual vanities and dual linen cabinets. The shower and bath feature a high level marble look tile set to the ceiling giving this bathroom a luxurious spa feel. Extra deep walk-in closet big enough for the person of fashion! Two large guest bedrooms, one is perfect for your home office to enjoy golf course views! Fully landscaped with extended pavers, retaining wall shrubs and walkways. The fully finished garage is 900 square feet. This is the last new build in Red Leaf at Silver Oak.
Interior Details
2549
3
2
Has Heating:
Yes
Heating Type:
Yes
Has Cooling:
Yes
Cooling Type:
Central
Has Fuel:
No
Fuel Type:
N/A
Has Basement:
No
Basement Type:
N/A
Has Flooring:
No
Flooring Type:
N/A
Has Fireplace:
Yes
Fireplace Type:
N/A
Property Details
8403
No
Yes
Type:
Garage, Attached
Location:
N/A
Status:
N/A
Number of Spaces:
0
N/A
N/A
N/A
N/A
N/A
N/A
N/A
Construction Details
N/A
N/A
N/A
N/A
Composition Shingle
Tax History
Year
Amount
Land
Improvement
Percent Change
Assessment

Average Home Price in 89703
Nearby Properties
Zip Code
Price
Bed
Bath
Sqft
Lot
Sold Date
$1,102,058
$1,102,058
4 Beds
3 Baths
2,419 Sqft
14,462 Lot (sqft)
Sold 08/22/2026
$688,309
3 Beds
2.75 Baths
2,192 Sqft
7,841 Lot (sqft)
Sold 07/01/2026
$981,471
$981,471
4 Beds
2.75 Baths
2,558 Sqft
13,068 Lot (sqft)
Sold 07/01/2026
$874,814
4 Beds
3 Baths
2,795 Sqft
8,538 Lot (sqft)
Sold 06/05/2026
$1,072,772
$1,072,772
4 Beds
3 Baths
2,448 Sqft
11,047 Lot (sqft)
Sold 10/27/2026
$1,146,627
$1,146,627
4 Beds
3 Baths
2,419 Sqft
8,006 Lot (sqft)
Sold 10/27/2026
$1,052,336
$1,052,336
4 Beds
3 Baths
2,743 Sqft
8,799 Lot (sqft)
Sold 10/27/2026
$1,075,000
$1,075,000
4 Beds
3 Baths
2,419 Sqft
11,848 Lot (sqft)
Sold 11/02/2026
$665,000
4 Beds
3 Baths
2,207 Sqft
5,489 Lot (sqft)
Sold 10/26/2026