Member Features
Find Real Estate Bargain!
Full foreclosure details
Home value, equity and ownership info
Find homes priced below market
Get full access with a FREE Account
Already a member?
$242,500
Listing Price3beds
3baths
2,643sqft
13,068sqft lot


821 Red Hill Dr, Lorain, OH 44052
Member Features
Find Real Estate Bargain!
Full foreclosure details
Home value, equity and ownership info
Find homes priced below market
Get full access with a FREE Account
Already a member?
For Sale
Off Market
Home type
Price / sqft
Year built
Home Details
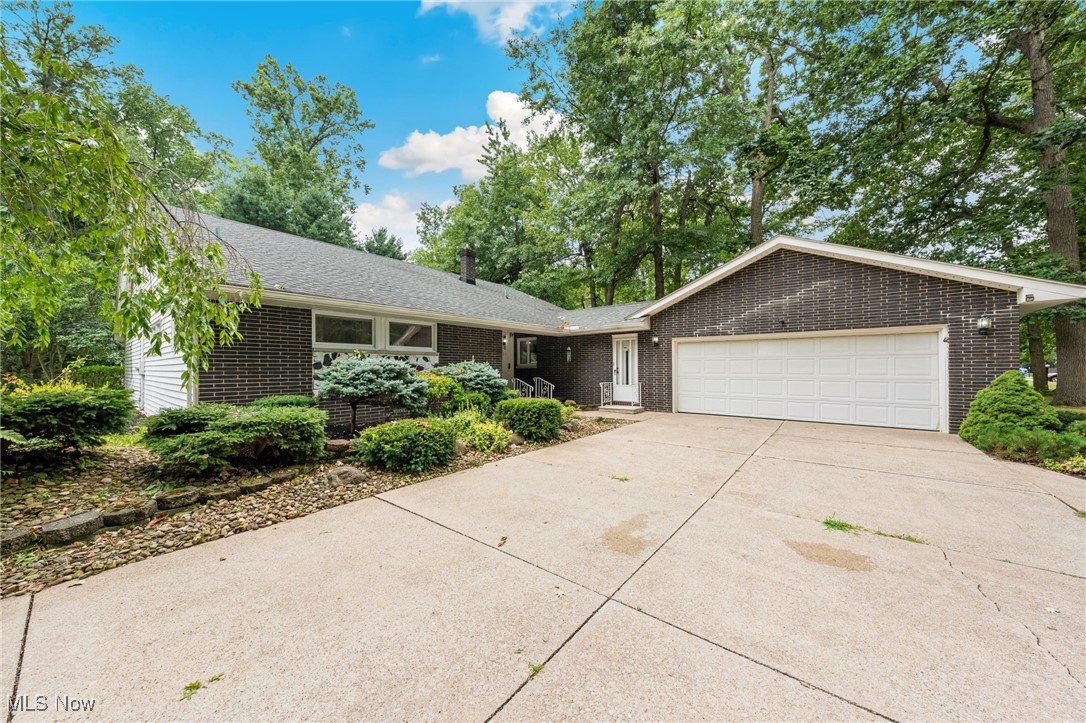
Welcome to this delightful Cape Cod-style home nestled in the highly sought-after Knight Subdivision in Lorain. With over 2, 600 square feet of living space, this home offers the perfect blend of comfort and potential. As you step inside, you'll be greeted by a spacious foyer leading to an oversized living room, family room, and dining roomeach offering ample space for entertaining or relaxing with loved ones. The first floor features a convenient laundry area and an inviting eat-in kitchen, perfect for casual meals. The main floor also boasts a generous owner's suite, complete with a private bathroom and an oversized walk-in closet, providing a tranquil retreat at the end of the day. Upstairs, you'll find two additional spacious bedrooms with ample storage and a full bathroom, making it ideal for family or guests. The homes newer roof ensures long-lasting durability, while the cozy fireplace in the family room provides the perfect spot to enjoy winter evenings. From the comfort of your home, gaze out over the picturesque backyard with wooded views beyond the charming gazebo. Additional highlights include a two-car attached garage, an oversized living room, and the endless possibilities this home offers to create your dream living space. With the same owner for almost 30 years, the care and pride in ownership shine through as you move throughout the home. For added peace of mind, the seller is offering a one-year home warranty. Dont miss your chance to own this
Interior Details
2643
3
3
Has Heating:
Yes
Heating Type:
Central
Has Cooling:
Yes
Cooling Type:
Central
Has Fuel:
Yes
Fuel Type:
Gas
Has Basement:
No
Basement Type:
Full
Has Flooring:
No
Flooring Type:
N/A
Has Fireplace:
Yes
Fireplace Type:
N/A
Property Details
13068
Yes
No
Type:
Garage, Attached
Location:
N/A
Status:
N/A
Number of Spaces:
2
No
No
No
No
Yes
No
No
Construction Details
Cape Cod
Aluminum/vinyl
N/A
N/A
N/A
Tax History
Year
Amount
Land
Improvement
Percent Change
Assessment
2019
$3,786
$13,003
$51,790
--%
$64,793
2018
$3,788
$13,003
$51,790
--%
$64,793
2017
$3,284
$12,856
$40,110
--%
$52,966
2016
$3,258
$12,856
$40,110
--%
$52,966
2015
$3,073
$12,856
$40,110
--%
$52,966
2013
$3,488
$14,742
$45,997
--%
$60,739
2011
$3,316
$15,190
$57,890
--%
$73,080

Average Home Price in 44052
Nearby Properties
Zip Code
Price
Bed
Bath
Sqft
Lot
Sold Date
$275,035
$275,035
3 Beds
2.5 Baths
2,352 Sqft
11,761 Lot (sqft)
Sold 10/06/2026
$242,500
$242,500
3 Beds
3 Baths
2,643 Sqft
13,068 Lot (sqft)
Sold 09/29/2026
$279,999
$279,999
3 Beds
2.5 Baths
2,672 Sqft
9,148 Lot (sqft)
Sold 10/06/2026