
Member Features
Find Real Estate Bargain!
Full foreclosure details
Home value, equity and ownership info
Find homes priced below market
Get full access with a FREE Account
Already a member?
$1,159,500
Listing Price4beds
2baths
3,259sqft
31,363sqft lot
46 Red Hill Dr, Glastonbury, CT 06033
Member Features
Find Real Estate Bargain!
Full foreclosure details
Home value, equity and ownership info
Find homes priced below market
Get full access with a FREE Account
Already a member?
For Sale
Off Market
Home type
Price / sqft
Year built
Home Details
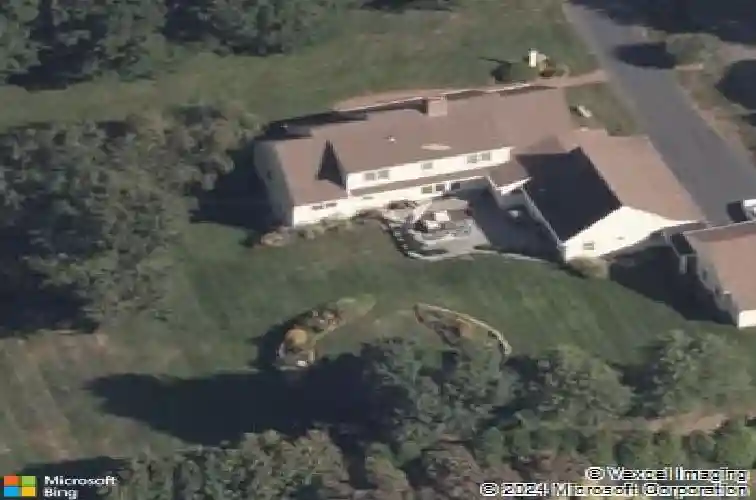
Extensive trim and molding throughout set this stunning custom home apart from any other. Every corner highlight extraordinary trim, detailed architecture, and unmatched craftsmanship. 25 meticulously crafted coffered ceilings, elegant wainscoting, multi-tiered crown molding, arched entryways, and custom inset cabinetry - a level of detail nothing short of phenomenal. Located in the coveted Red Hill neighborhood, homes rarely come on the market. Buyers often reach out to owners to inquire about selling. The home's incredible curb appeal is matched by beautifully landscaped grounds featuring a bluestone patio, outdoor TV, stone walls, fire pit, fountain, vegetable garden, and landscape lighting. Inside, there are three fireplaces that anchor the home's inviting atmosphere, while the custom kitchen offers an oversized island with second sink, two refrigerator drawers, and spacious pantry. Flowing together, the formal living and dining rooms-with a charming wood-burning fireplace-create a perfect setting for entertaining. The first-floor primary suite is exquisitely appointed, with a walk-in closet and a beautifully remodeled bath. The home office is thoughtfully designed with custom shelving, inset cabinetry, and French doors. Upstairs, a renovated full bath serves the secondary bedrooms. 650 sq. ft. finished walk-out lower level provides versatile space for entertaining, playroom, or home. Carefully crafted for both elegance and daily living, this home is truly exceptional.
Interior Details
3259
4
2
Has Heating:
Yes
Heating Type:
Hot Water
Has Cooling:
Yes
Cooling Type:
N/A
Has Fuel:
Yes
Fuel Type:
Gas
Has Basement:
No
Basement Type:
N/A
Has Flooring:
No
Flooring Type:
N/A
Has Fireplace:
Yes
Fireplace Type:
N/A
Property Details
31363
No
No
Type:
N/A
Location:
N/A
Status:
N/A
Number of Spaces:
N/A
N/A
N/A
N/A
N/A
N/A
N/A
N/A
Construction Details
Cape Cod
Wood Siding
N/A
Gable
Asphalt
Tax History
Year
Amount
Land
Improvement
Percent Change
Assessment
2020
$16,406
$132,600
$312,000
--%
$444,600
2019
$16,166
$132,600
$312,000
--%
$444,600
2018
$16,006
$132,600
$312,000
--%
$444,600
2017
$15,695
$140,000
$279,100
--%
$419,100
2016
$14,287
$140,000
$252,500
--%
$392,500
2014
$13,993
$140,000
$252,500
--%
$392,500
2011
$13,777
$140,000
$252,500
--%
$392,500

Average Home Price in 06033
Nearby Properties
Zip Code
Price
Bed
Bath
Sqft
Lot
Sold Date
$1,159,500
$1,159,500
4 Beds
2 Baths
3,259 Sqft
31,363 Lot (sqft)
Sold 10/27/2026
$975,000
4 Beds
4 Baths
3,371 Sqft
59,677 Lot (sqft)
Sold 09/29/2026







