


Member Features
Find Real Estate Bargain!
Full foreclosure details
Home value, equity and ownership info
Find homes priced below market
Get full access with a FREE Account
Already a member?
$389,000
Listing Price4beds
3baths
2,235sqft
10,542sqft lot
824 Red Hawk Pl, Vass, NC 28394
Member Features
Find Real Estate Bargain!
Full foreclosure details
Home value, equity and ownership info
Find homes priced below market
Get full access with a FREE Account
Already a member?
For Sale
Off Market
Home type
Price / sqft
Year built
Home Details
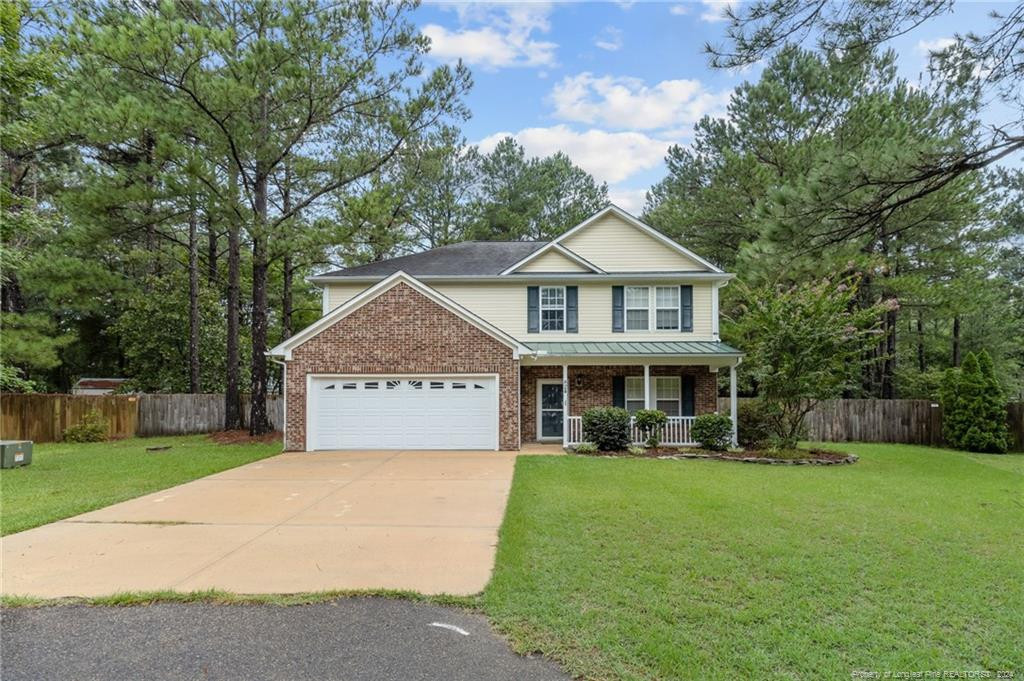
Lovely 4 Bedroom home is located on a quiet Cul-de-sac. You'll enter from the rocking chair porch into an open floor plan that flows. This gorgeous kitchen is filled with an abundance of light and ample counter space, a tiled backsplash, a breakfast area, and a large pantry. The living room is centered around a fireplace & has direct access to a screened-in porch. Upstairs, find a large owners' suite and 3 more bedrooms. Painted interior and new carpets are less than a year old. Dishwasher was bought new in 2023. Looks like a new home and it's ready for you to move in! The home is pre-wired for a generator. The backyard has privacy fencing. Sprinkler/Irrigation system is as is, seller never used it. Relax by the community pool in summer. Enjoy golf, playground, basketball, and volleyball courts nearby. Woodlake is a gated and guarded community and its also only minutes from the growing downtown business district of Vass and from the back gates at Ft. Liberty.
Interior Details
2235
4
3
Has Heating:
Yes
Heating Type:
Heat Pump
Has Cooling:
Yes
Cooling Type:
Central
Has Fuel:
Yes
Fuel Type:
Electric
Has Basement:
No
Basement Type:
No Basement
Has Flooring:
No
Flooring Type:
N/A
Has Fireplace:
Yes
Fireplace Type:
N/A
Property Details
10542
Yes
Yes
Type:
N/A
Location:
N/A
Status:
N/A
Number of Spaces:
N/A
N/A
N/A
N/A
N/A
N/A
N/A
N/A
Construction Details
Conventional
Aluminum/vinyl
N/A
N/A
Roll Composition (rolled Mineral Roof)
Tax History
Year
Amount
Land
Improvement
Percent Change
Assessment
2020
$1,214
$10,000
$182,110
--%
$192,110
2020
$1,214
$10,000
$182,110
--%
$192,110
2019
$1,239
$12,750
$163,700
--%
$176,450
2016
$1,023
$12,750
$163,700
--%
$176,450
2016
$1,023
$12,750
$163,700
--%
$176,450

Average Home Price in 28394
Nearby Properties
Zip Code
Price
Bed
Bath
Sqft
Lot
Sold Date
$410,498
$410,498
4 Beds
2.5 Baths
2,100 Sqft
6,055 Lot (sqft)
Sold 06/29/2026
$409,999
$409,999
3 Beds
3 Baths
2,180 Sqft
16,945 Lot (sqft)
Sold 10/27/2026
$376,964
$376,964
3 Beds
2.5 Baths
2,107 Sqft
7,318 Lot (sqft)
Sold 10/27/2026
$345,000
$345,000
3 Beds
2 Baths
1,902 Sqft
9,888 Lot (sqft)
Sold 10/26/2026
$295,000
$295,000
3 Beds
2 Baths
1,960 Sqft
8,233 Lot (sqft)
Sold 10/26/2026
$440,000
$440,000
5 Beds
3 Baths
2,550 Sqft
8,189 Lot (sqft)
Sold 11/02/2026
$411,790
$411,790
5 Beds
3 Baths
2,440 Sqft
7,884 Lot (sqft)
Sold 10/27/2026
$435,000
$435,000
5 Beds
4 Baths
2,510 Sqft
7,144 Lot (sqft)
Sold 10/26/2026
$425,000
$425,000
5 Beds
3 Baths
2,387 Sqft
6,926 Lot (sqft)
Sold 10/26/2026






