Member Features
Find Real Estate Bargain!
Full foreclosure details
Home value, equity and ownership info
Find homes priced below market
Get full access with a FREE Account
Already a member?
$999,995
Listing Price7beds
5.5baths
5,012sqft
20,877sqft lot
659 Red Haven Ln, Oviedo, FL 32765
Member Features
Find Real Estate Bargain!
Full foreclosure details
Home value, equity and ownership info
Find homes priced below market
Get full access with a FREE Account
Already a member?
For Sale
Off Market
Home type
Price / sqft
Year built
Home Details
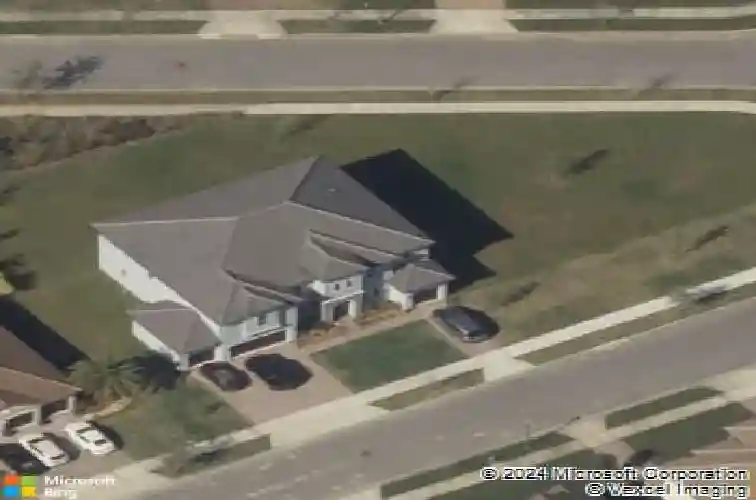
HGTV Ready, impressive 7 BEDROOM, 5 BATHROOM estate-style home with OVER 5,000sqft of LIVING SPACE, a 5 CAR GARAGE, that sits on almost a HALF ACRE within one of Oviedo's most desirable GATED communities, Oviedo Gardens! From the moment you enter, you're greeted by a dramatic two-story foyer highlighted by a custom iron spindle staircase that sets the tone for the home. Flanking the entry are spacious formal living and dining rooms, providing the perfect setting for entertaining or everyday living. The chef inspired kitchen boasts solid wood cabinetry, stainless steel appliances, an OVERSIZED WATERFALL GRANITE ISLAND, a walk-in pantry, and a separate butler's pantry for additional meal prep and storage. The open-concept design flows seamlessly into the expansive family room, creating an ideal entertaining space! The FIRST FLOOR PRIMARY SUITE offers a peaceful retreat with abundant natural light, magnificent wood flooring, a GIANT WALK-IN closet, and a spa-inspired en-suite bath complete with dual granite vanities, a soaking tub, and a spacious walk-in shower. Every detail was designed with functionality in mind, including a well appointed mudroom just off the garage with built-in cabinetry to help keep daily life organized. Upstairs, you'll find a generously sized bonus room you could use as a game room, playroom, home office, or additional living space. The possibilities are endless! EVERY SECONDARY BEDROOM is generously sized and FEATURES ITS OWN WALK-IN CLOSET! Oh, and did
Interior Details
5012
7
5.5
Has Heating:
Yes
Heating Type:
Central
Has Cooling:
Yes
Cooling Type:
Central
Has Fuel:
No
Fuel Type:
N/A
Has Basement:
No
Basement Type:
N/A
Has Flooring:
No
Flooring Type:
N/A
Has Fireplace:
Yes
Fireplace Type:
N/A
Property Details
20877
No
No
Type:
Garage, Attached
Location:
N/A
Status:
N/A
Number of Spaces:
4
No
No
No
No
Yes
No
No
Construction Details
N/A
Concrete Block
N/A
Cathedral/clerestory
Tile
Tax History
Year
Amount
Land
Improvement
Percent Change
Assessment
2020
$9,831
$0
$0
--%
$595,471
2019
$8,983
$100,000
$441,337
--%
$541,337
2018
$1,241
$88,000
$0
--%
$88,000
2017
$1,202
$88,000
$0
--%
$88,000
2016
$1,188
$82,000
$0
--%
$82,000

Average Home Price in 32765
Nearby Properties
Zip Code
Price
Bed
Bath
Sqft
Lot
Sold Date
$1,089,611
$1,089,611
8 Beds
5 Baths
5,168 Sqft
17,532 Lot (sqft)
Sold 10/06/2026
$1,099,999
$1,099,999
6 Beds
5.5 Baths
4,266 Sqft
11,050 Lot (sqft)
Sold 10/13/2026
$1,266,518
$1,266,518
7 Beds
4.5 Baths
5,089 Sqft
11,050 Lot (sqft)
Sold 10/27/2026
$1,060,165
$1,060,165
8 Beds
5 Baths
5,225 Sqft
12,864 Lot (sqft)
Sold 10/26/2026
$1,097,608
$1,097,608
8 Beds
5 Baths
5,137 Sqft
11,050 Lot (sqft)
Sold 10/27/2026