Member Features
Find Real Estate Bargain!
Full foreclosure details
Home value, equity and ownership info
Find homes priced below market
Get full access with a FREE Account
Already a member?
$--
2beds
2baths
1,278sqft
3,920sqft lot
74 N Red Haven Ln, Dover, DE 19901
Member Features
Find Real Estate Bargain!
Full foreclosure details
Home value, equity and ownership info
Find homes priced below market
Get full access with a FREE Account
Already a member?
For Sale
Home type
Price / sqft
Year built
Home Details
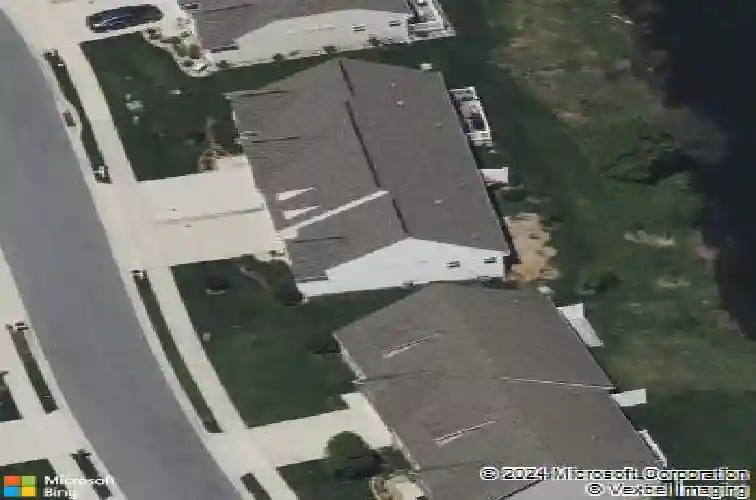
Enjoy one-level living in this 2-bedroom, 2-bath end-unit carriage home in the sought-after 55+ community of Longacre Village. This Aster model is ideally situated on a premium lot with a tranquil pond view. Sunlight fills the open floor plan, featuring hardwood floors and a spacious great room. The gourmet kitchen offers a brand-new double wall oven, gas cook-top, granite countertops, espresso cabinetry, and a large island. Open to the kitchen is a dining area and a sliding glass door leading to a large 3-season room with motorized blinds with direct access to a low maintenance Trex deck overlooking the pond. Back inside, the great room boasts a gas fireplace and recessed lighting. The owner's suite is a private retreat with QUIETROCK soundproofing, a tray ceiling, walk-in closet, and a modern ensuite bathroom including a dual vanity and tiled walk-in shower. A second bedroom located at the front of the home is perfect for guests or a home office. A full bathroom, laundry room, and two-car garage with epoxy flooring and a pull-down screen round out this home. The home was freshly pressure-washed and primed for Spring. Longacre Village offers an active lifestyle with amenities such as an impressive clubhouse, gathering room, billiards area, fitness room, and an outdoor pool. Residents also enjoy the convenience of having two restaurants, a public library, and more within walking distance. The monthly HOA fee of $155 also includes grass cutting/edging on a weekly basis in-seas
Interior Details
1278
2
2
Has Heating:
No
Heating Type:
N/A
Has Cooling:
Yes
Cooling Type:
N/A
Has Fuel:
No
Fuel Type:
N/A
Has Basement:
No
Basement Type:
N/A
Has Flooring:
No
Flooring Type:
N/A
Has Fireplace:
Yes
Fireplace Type:
N/A
Property Details
3920
No
No
Type:
Garage, Finished
Location:
N/A
Status:
N/A
Number of Spaces:
1
No
No
No
No
Yes
No
No
Construction Details
Duplex Single
Aluminum/vinyl
N/A
N/A
N/A
Tax History
Year
Amount
Land
Improvement
Percent Change
Assessment
2020
$1,146
$2,900
$30,400
--%
$33,300
2019
$1,114
$2,900
$30,400
--%
$33,300
2017
$1,067
$2,900
$30,400
--%
$33,300
2017
$1,067
$2,900
$30,200
--%
$33,100
2016
$1,017
$2,900
$30,200
--%
$33,100
2014
$95
$300
$0
--%
$300
2013
$105
$300
$0
--%
$300
2012
$5
$300
$0
--%
$300

Average Home Price in 19901
Nearby Properties
Zip Code
Price
Bed
Bath
Sqft
Lot
Sold Date
$--
2 Beds
2 Baths
1,284 Sqft
4,356 Lot (sqft)
Sold 07/30/2026
$--
2 Beds
2 Baths
1,278 Sqft
3,920 Lot (sqft)
Sold 10/13/2026
$334,900
$334,900
2 Beds
2 Baths
1,278 Sqft
6,970 Lot (sqft)
Sold 10/13/2026