Member Features
Find Real Estate Bargain!
Full foreclosure details
Home value, equity and ownership info
Find homes priced below market
Get full access with a FREE Account
Already a member?
$429,900
Listing Price4beds
2.5baths
2,400sqft
16,161sqft lot
87 Red Grouse Ct, Youngstown, OH 44511
Member Features
Find Real Estate Bargain!
Full foreclosure details
Home value, equity and ownership info
Find homes priced below market
Get full access with a FREE Account
Already a member?
For Sale
Off Market
Home type
Price / sqft
Year built
Home Details
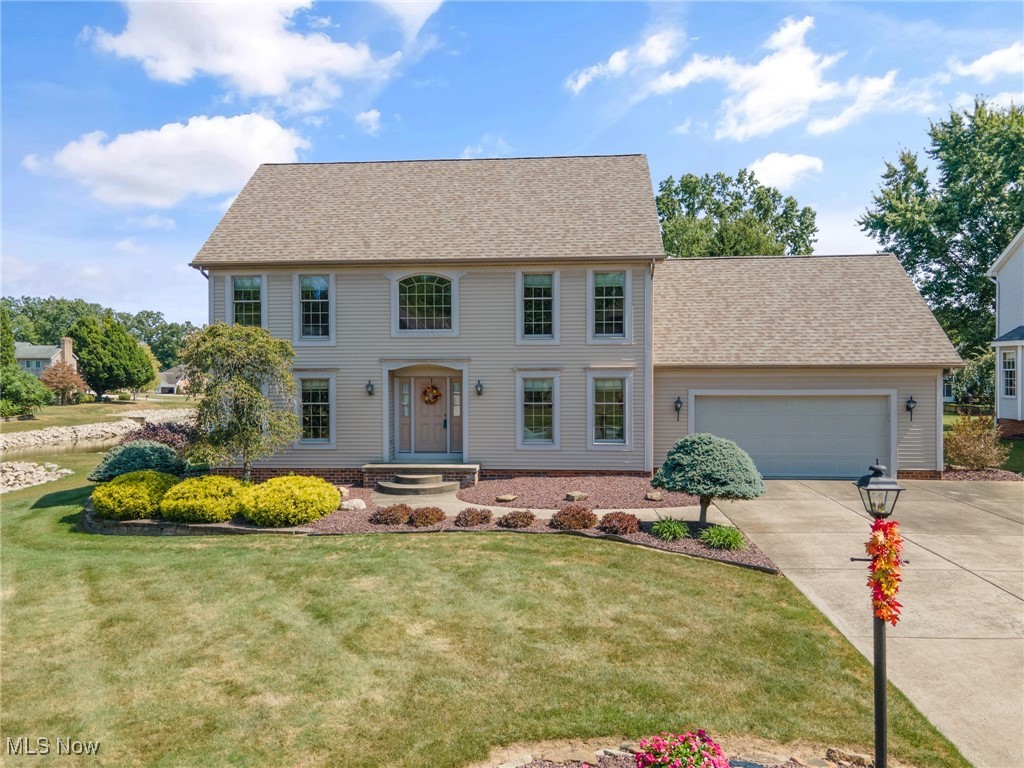
Welcome home! This stunning and meticulously maintained home was built by Master Plan in 1992 and has had one owner. From the moment you step into the foyer, youre greeted by the gorgeous stairway that spirals to the second floor and double coat closets. Both the living room and dining room are spacious and have beautiful carpet and tons of natural light. The eat-in kitchen has ceramic tile, hickory cabinets, and an island. Off the kitchen is the sunken family room with a gas fireplace and access to the gorgeous private backyard with lovely landscaping and deck. Also off the kitchen is a hallway with access to an office flex space, large pantry, half bath, laundry room, and access to the oversized 2 car garage with hidden storage space. The finished basement is perfect for entertaining with an extra living space that features Berber carpet, drop ceilings, and full bath with shower; not to mention loads of storage space and built-in shelves! The second floor of this home hosts a massive master bedroom suite with an extra large walk-in closet over the garage, master bath with jetted tub, walk-in shower, and separate double sinks, and door to a sitting area overlooking the foyer. 2 additional bedrooms are also upstairs along with another full bath with double sink and tub/shower combo. This amazing home is located on a quiet cul de sac in Canfield schools and is also nested next to a beautiful pond with fountain. The home of your dreams is here, schedule your private showing tod
Interior Details
2400
4
2.5
Has Heating:
Yes
Heating Type:
Baseboard
Has Cooling:
Yes
Cooling Type:
Central
Has Fuel:
Yes
Fuel Type:
Oil
Has Basement:
No
Basement Type:
No Basement
Has Flooring:
No
Flooring Type:
N/A
Has Fireplace:
Yes
Fireplace Type:
N/A
Property Details
16161
No
No
Type:
Garage, Attached
Location:
N/A
Status:
N/A
Number of Spaces:
1
No
No
No
No
No
Yes
No
Construction Details
Conventional
Siding (not Specified)
N/A
N/A
N/A
Tax History
Year
Amount
Land
Improvement
Percent Change
Assessment
2019
$4,820
$14,470
$61,240
--%
$75,710
2018
$4,781
$14,470
$61,240
--%
$75,710
2017
$4,587
$14,470
$61,240
--%
$75,710
2016
$4,696
$14,470
$60,010
--%
$74,480

Average Home Price in 44511
Nearby Properties
Zip Code
Price
Bed
Bath
Sqft
Lot
Sold Date
$272,995
3 Beds
2 Baths
2,064 Sqft
32,844 Lot (sqft)
Sold 07/09/2026
$529,442
$529,442
4 Beds
3 Baths
2,065 Sqft
16,335 Lot (sqft)
Sold 06/12/2026
$305,000
$305,000
3 Beds
3 Baths
2,368 Sqft
11,979 Lot (sqft)
Sold 09/29/2026
$429,900
4 Beds
2.5 Baths
2,400 Sqft
16,161 Lot (sqft)
Sold 09/29/2026
$351,816
$351,816
4 Beds
1.5 Baths
2,760 Sqft
16,814 Lot (sqft)
Sold 10/06/2026
$329,900
4 Beds
3 Baths
2,268 Sqft
19,994 Lot (sqft)
Sold 09/29/2026
$439,000
$439,000
4 Beds
4 Baths
2,428 Sqft
17,777 Lot (sqft)
Sold 10/05/2026
$439,900
$439,900
3 Beds
4 Baths
2,601 Sqft
16,871 Lot (sqft)
Sold 10/05/2026
$435,000
3 Beds
2 Baths
2,167 Sqft
12,589 Lot (sqft)
Sold 10/06/2026