Member Features
Find Real Estate Bargain!
Full foreclosure details
Home value, equity and ownership info
Find homes priced below market
Get full access with a FREE Account
Already a member?
$450,000
Listing Price2beds
2baths
930sqft
1,059sqft lot
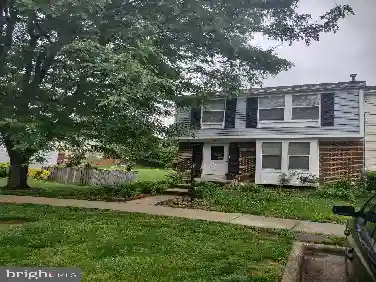
8422 Red Eagle Ct, Lorton, VA 22079
Member Features
Find Real Estate Bargain!
Full foreclosure details
Home value, equity and ownership info
Find homes priced below market
Get full access with a FREE Account
Already a member?
For Sale
Off Market
Home type
Price / sqft
Year built
Home Details
Welcome to this stunning 3-level townhome in sought after Newington Heights. This move-in ready home features 2 bedrooms, 1.5 baths, and upgrades galore! Key highlights include: * Roof (2018)* HVAC (2016)* Water Heater (2020)* Renovated Bathrooms (2015)* New Carpet (2025)* Fresh Paint (2025)* New Front Door (2025)* Brazilian Cherry Hardwood Floors* Upgraded Light Fixtures* Granite Counters* Upgraded Interior Doors* and so much more! The main level features beautiful hardwood flooring, an updated kitchen, and spacious dining area that overlooks the 2-story family room. The upper-level features 2 large bedrooms and an updated full bathroom (direct access to primary suite). The finished lower level features a bright and open 2-level family room, an updated half bath, laundry, storage, and walks out to the fenced backyard with spacious deck. All of this close to Ft. Belvoir, 123, I-95, Fairfax Co Pkwy, Metrobus, schools, shopping, playgrounds, basketball & tennis courts, walking/jogging paths, parks, Lorton Hospital, Workhouse Arts Center, and much more. *Note Newington Heights does not have its own pool, however, all residents are eligible to join the Saratoga Pool. Schedule a tour today!
Interior Details
930
2
2
Has Heating:
Yes
Heating Type:
Heat Pump
Has Cooling:
Yes
Cooling Type:
Central
Has Fuel:
Yes
Fuel Type:
Electric
Has Basement:
No
Basement Type:
Full, Daylight
Has Flooring:
No
Flooring Type:
Carpet
Has Fireplace:
Yes
Fireplace Type:
N/A
Property Details
1059
Yes
Yes
Type:
N/A
Location:
N/A
Status:
N/A
Number of Spaces:
N/A
N/A
N/A
N/A
N/A
N/A
N/A
N/A
Construction Details
Bi-level
Aluminum/vinyl
N/A
N/A
Composition Shingle
Tax History
Year
Amount
Land
Improvement
Percent Change
Assessment
2020
$3,720
$105,000
$209,390
--%
$314,390
2019
$3,449
$100,000
$191,490
--%
$291,490
2018
$3,266
$100,000
$184,000
--%
$284,000
2017
$3,168
$64,000
$139,620
--%
$203,620
2016
$3,087
$90,000
$176,530
--%
$266,530
2014
$2,824
$84,000
$169,690
--%
$253,690
2013
$2,567
$75,000
$157,120
--%
$232,120
2012
$2,211
$64,000
$139,620
--%
$203,620

Average Home Price in 22079
Nearby Properties
Zip Code
Price
Bed
Bath
Sqft
Lot
Sold Date
$456,614
$456,614
2 Beds
1.5 Baths
930 Sqft
1,798 Lot (sqft)
Sold 08/26/2026
$469,119
$469,119
2 Beds
1.5 Baths
930 Sqft
3,163 Lot (sqft)
Sold 10/27/2026
$455,406
$455,406
2 Beds
1.5 Baths
930 Sqft
1,059 Lot (sqft)
Sold 10/27/2026
$435,708
$435,708
2 Beds
2 Baths
930 Sqft
1,059 Lot (sqft)
Sold 10/26/2026
$455,205
$455,205
2 Beds
2 Baths
930 Sqft
1,059 Lot (sqft)
Sold 10/27/2026
$425,000
$425,000
2 Beds
1.5 Baths
930 Sqft
1,059 Lot (sqft)
Sold 10/27/2026
$460,000
2 Beds
2 Baths
930 Sqft
1,059 Lot (sqft)
Sold 11/02/2026
$420,000
$420,000
2 Beds
2 Baths
945 Sqft
1,059 Lot (sqft)
Sold 10/26/2026
$435,000
2 Beds
2 Baths
930 Sqft
1,059 Lot (sqft)
Sold 10/13/2026