Member Features
Find Real Estate Bargain!
Full foreclosure details
Home value, equity and ownership info
Find homes priced below market
Get full access with a FREE Account
Already a member?
$374,888
Listing Price4beds
2baths
1,989sqft
7,492sqft lot
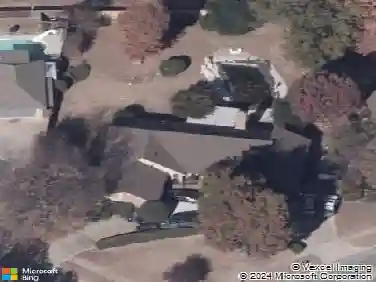
3005 Red Cedar Way, Norman, OK 73069
Member Features
Find Real Estate Bargain!
Full foreclosure details
Home value, equity and ownership info
Find homes priced below market
Get full access with a FREE Account
Already a member?
For Sale
Off Market
Home type
Price / sqft
Year built
Home Details
This home qualifies for an exclusive financing promotion. *Price Reduced* This home features an inviting open layout, a private study, and a covered back patio for unwinding. The thoughtful design also includes a mudroom near the garage entry for organizing backpacks, jackets, etc. The kitchen features stunning quartz countertops, a pantry, and built-in appliances, including a gas range. The main living areas radiate sophistication with exquisite wood flooring and a charming shiplap fireplace. The primary bedroom offers ample space, while the primary bath showcases double quartz vanities, a lavish free-standing tub, a tiled shower, and a spacious walk-in closet. Residents of the Greenleaf Trails neighborhood enjoy the convenience of quick access to I-35, The University of Oklahoma, and Tinker Airforce Base. Aside from its great location, Greenleaf Trails also features parks and playgrounds throughout the community, one mile of the 13-mile Legacy Trails that goes through Norman, a splash pad, ponds, and sports fields. Included features: * Peace-of-mind warranties * 10-year structural warranty * Guaranteed heating and cooling usage on most Ideal Homes * Fully landscaped front & backyard * Fully fenced backyard. Floorplan may differ slightly from the completed home.
Interior Details
1989
4
2
Has Heating:
Yes
Heating Type:
Central
Has Cooling:
Yes
Cooling Type:
Central
Has Fuel:
No
Fuel Type:
N/A
Has Basement:
No
Basement Type:
N/A
Has Flooring:
No
Flooring Type:
N/A
Has Fireplace:
Yes
Fireplace Type:
N/A
Property Details
7492
No
No
Type:
N/A
Location:
N/A
Status:
N/A
Number of Spaces:
N/A
N/A
N/A
N/A
N/A
N/A
N/A
N/A
Construction Details
N/A
Frame/masonry/veneer
N/A
Hip
Asphalt
Tax History
Year
Amount
Land
Improvement
Percent Change
Assessment

Average Home Price in 73069
Nearby Properties
Zip Code
Price
Bed
Bath
Sqft
Lot
Sold Date
$383,995
3 Beds
2 Baths
2,247 Sqft
9,845 Lot (sqft)
Sold 10/24/2026
$322,899
3 Beds
1.75 Baths
1,883 Sqft
7,536 Lot (sqft)
Sold 09/26/2026
$433,305
$433,305
4 Beds
3 Baths
1,996 Sqft
9,060 Lot (sqft)
Sold 08/05/2026
$329,645
3 Beds
2 Baths
1,928 Sqft
8,015 Lot (sqft)
Sold 06/22/2026
$422,439
4 Beds
2.5 Baths
2,235 Sqft
9,017 Lot (sqft)
Sold 06/17/2026
$344,891
$344,891
4 Beds
2 Baths
1,813 Sqft
5,837 Lot (sqft)
Sold 10/18/2026
$374,889
$374,889
4 Beds
2 Baths
1,989 Sqft
6,708 Lot (sqft)
Sold 10/18/2026
$374,888
$374,888
4 Beds
2 Baths
1,989 Sqft
7,492 Lot (sqft)
Sold 10/18/2026
$402,390
$402,390
3 Beds
2 Baths
2,136 Sqft
6,970 Lot (sqft)
Sold 10/18/2026