Member Features
Find Real Estate Bargain!
Full foreclosure details
Home value, equity and ownership info
Find homes priced below market
Get full access with a FREE Account
Already a member?
$364,500
Listing Price3beds
2baths
1,996sqft
95,396sqft lot
4161 Red Cedar Rd, Okemos, MI 48864
Member Features
Find Real Estate Bargain!
Full foreclosure details
Home value, equity and ownership info
Find homes priced below market
Get full access with a FREE Account
Already a member?
For Sale
New Listing
Off Market
Home type
Price / sqft
Year built
Home Details
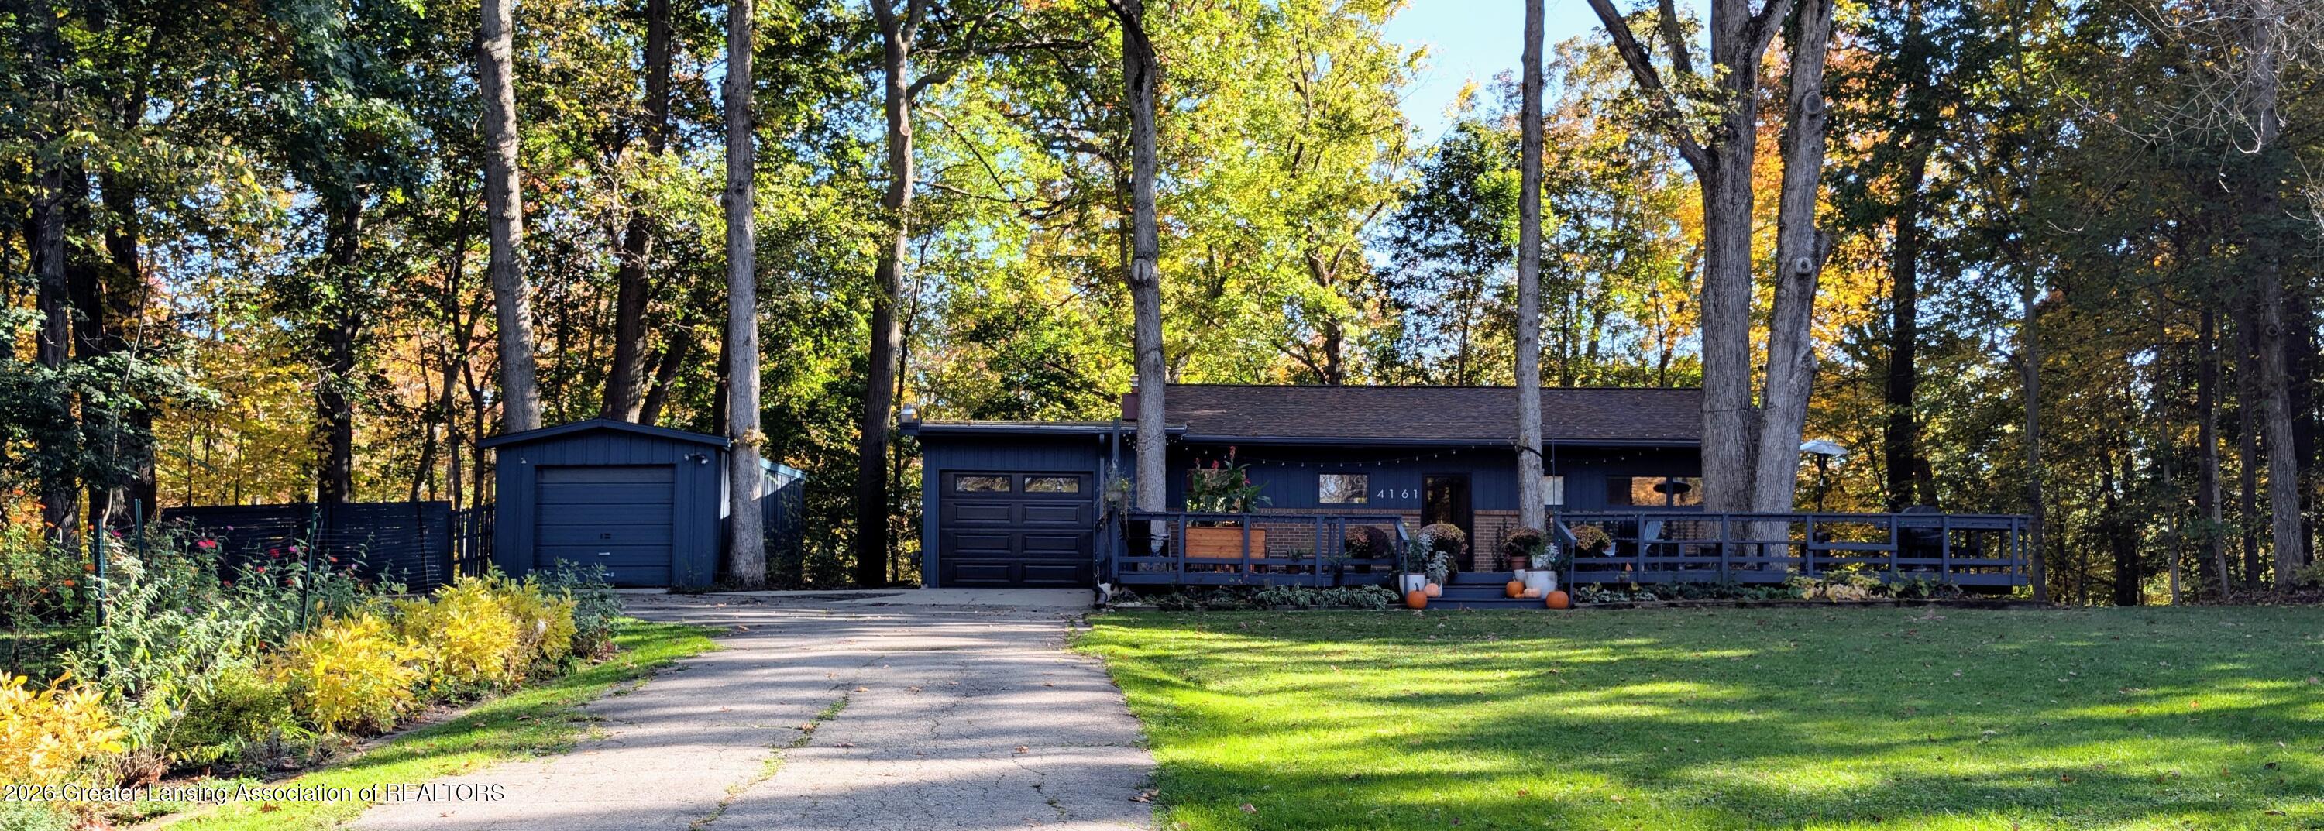
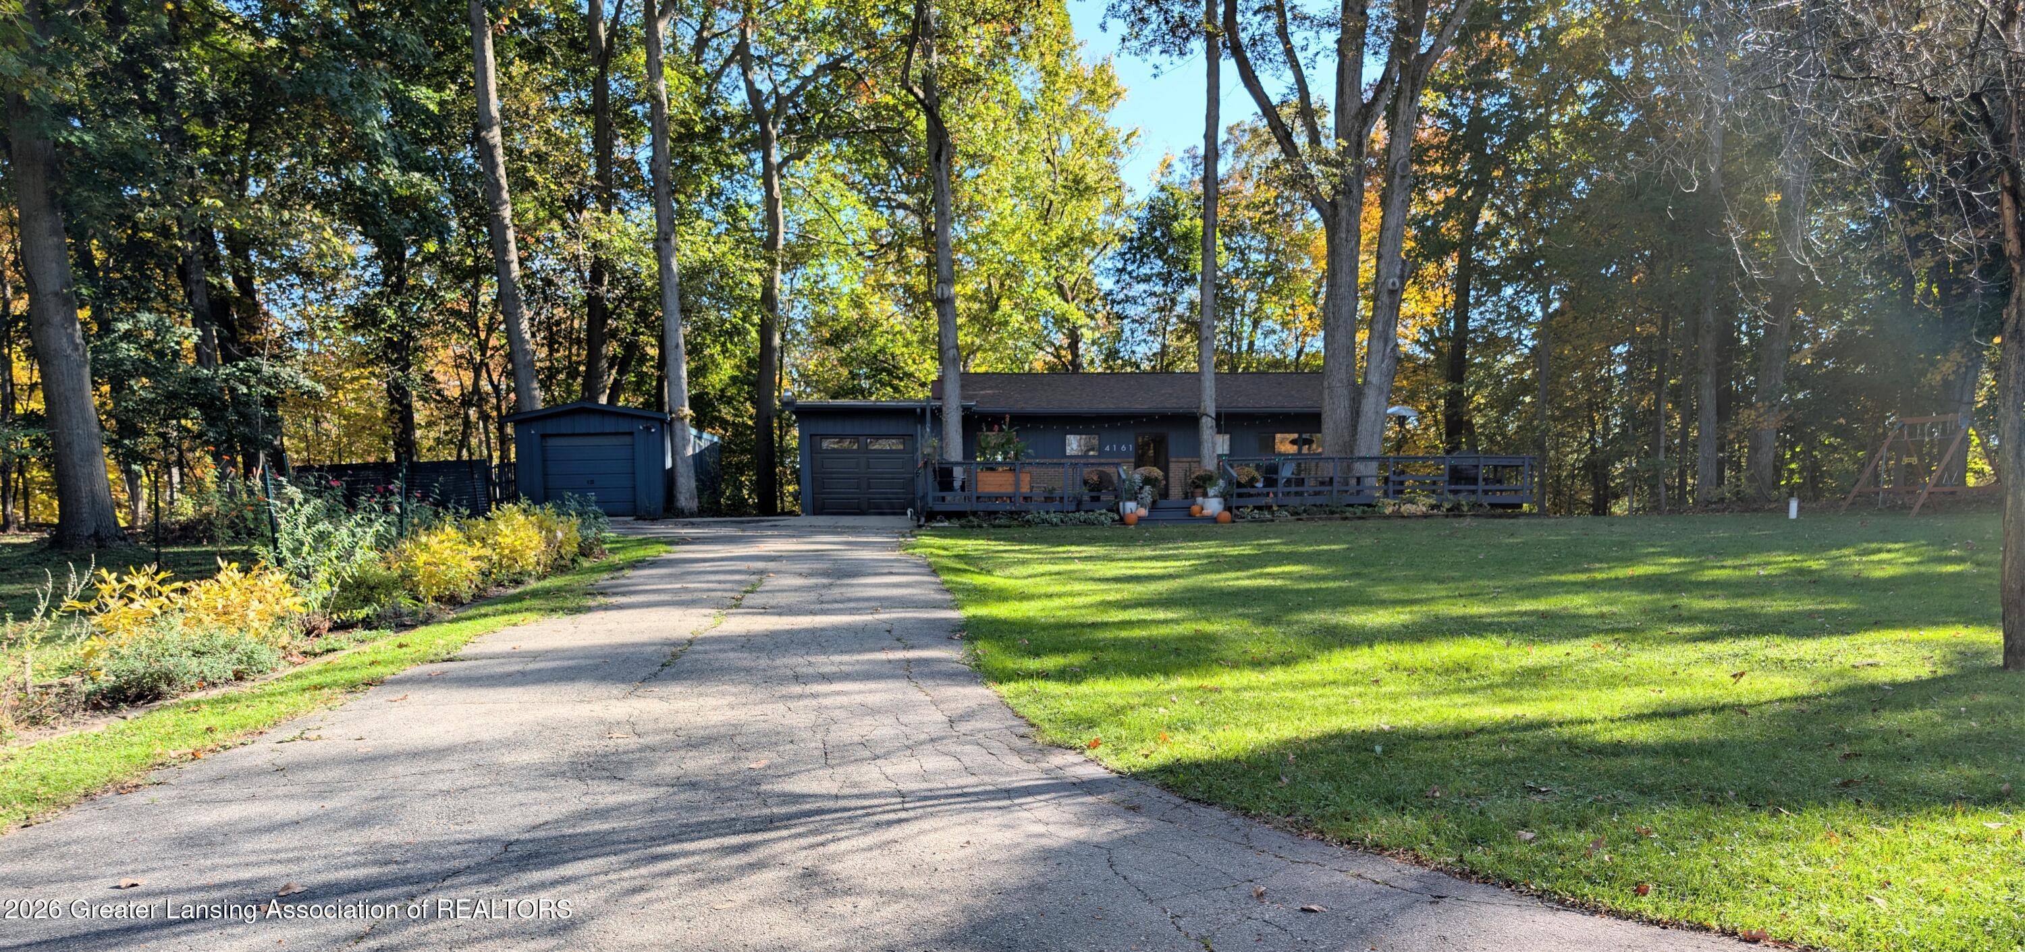
Okemos, off the beaten path! Fabulous Mid-Century Walkout Ranch nestled on 2.19 acres that slopes to the Red Cedar River with rustic setting, great views and privacy. Property backs up to large nature center off Van Atta Rd. Hardwood flooring throughout most of the main floor. Updated kitchen With bamboo cabinets & cement counter tops. Stainless-Steel appliances, subway tile, eating bar plus more. Floor to ceiling windows with fabulous views! Brick fireplace, seller has had chimney serviced. Updated baths, one on the 1st floor(new floor) & one in the walkout lower level. Walkout lower level offers family room with fireplace, 3rd bedroom, updated full bath & laundry area! Replacement windows and door in lower-level 2020! 200-amp electric panel 2019. Boiler furnace serviced/maintained annually by Northwind. Water softener 5-6+- years ago. Seller added 2 Mini splits 2019. Reverse osmosis system remains. Roof replaced on house portion(not attached garage which is rolled roofing) 2+- years ago. Deep 1.5 attached 14'x30' w/240 for car has new door and wifi capability opener(seller hasn't set up) and a separate storage shed. Lot extends to a portion across road also. Lot dimensions 197 x 728 x 191 x 644 per appraisal. Point Of Sale underway. Seller has loved living here they just need a larger home for growing family. Reserved: charger in garage; mirror above fireplace on first floor; stand-up freezer and bookcase in main room of basement; mirror in primary bedroom. No road sign for
Interior Details
1996
3
2
Has Heating:
Yes
Heating Type:
Hot Water
Has Cooling:
No
Cooling Type:
N/A
Has Fuel:
Yes
Fuel Type:
Gas
Has Basement:
No
Basement Type:
Basement (unspecified)
Has Flooring:
No
Flooring Type:
Vinyl Sheet/linoleum
Has Fireplace:
Yes
Fireplace Type:
N/A
Property Details
95396
No
No
Type:
Carport (unspecified)
Location:
N/A
Status:
N/A
Number of Spaces:
0
N/A
N/A
N/A
N/A
N/A
N/A
N/A
Construction Details
N/A
Wood Siding
N/A
Gable
Asphalt
Tax History
Year
Amount
Land
Improvement
Percent Change
Assessment
2019
$4,025
$0
$0
--%
$88,900
2019
$4,025
$0
$0
--%
$78,300
2016
$3,412
$0
$0
--%
$82,800
2017
$4,006
$0
$0
--%
$82,400
2016
$3,412
$0
$0
--%
$81,100
2014
$3,346
$0
$0
--%
$83,900
2013
$3,211
$0
$0
--%
$81,800
2012
$3,121
$0
$0
--%
$67,915

Average Home Price in 48864
Nearby Properties
Zip Code
Price
Bed
Bath
Sqft
Lot
Sold Date
$364,500
$364,500
3 Beds
2 Baths
1,996 Sqft
95,396 Lot (sqft)
Sold 10/21/2026