Member Features
Find Real Estate Bargain!
Full foreclosure details
Home value, equity and ownership info
Find homes priced below market
Get full access with a FREE Account
Already a member?
$342,363
Listing Price--beds
2.5baths
2,160sqft
2,178sqft lot
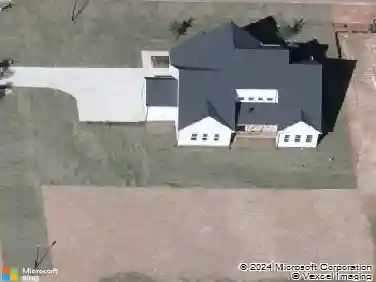
8744 Red Canyon Way, Raleigh, NC 27616
Member Features
Find Real Estate Bargain!
Full foreclosure details
Home value, equity and ownership info
Find homes priced below market
Get full access with a FREE Account
Already a member?
For Sale
Off Market
Home type
Price / sqft
Year built
Home Details
Welcome to 8744 Red Canyon Way, a bright, freshly painted, move-in-ready 3-bedroom, 4-bath end-unit townhome offering exceptional flexibility for both primary homeowners and investors. nnThe versatile floor plan features two spacious living areas, including a ground-level bonus room perfect for a home office, gym, media room, or guest suite. The open-concept main level showcases a large eat-in kitchen with an oversized island and generous cabinetry, flowing seamlessly into the living and dining spaces for effortless everyday living and entertaining. Upstairs, the primary suite offers a walk-in closet and a spa-inspired bath with double vanities and a walk-in shower, accompanied by two additional bedrooms and a full bath.nnAdditional highlights include washer, dryer, and refrigerator conveying, blinds installed throughout, and the privacy and natural light advantages of an end unit. Conveniently located just off Capital Boulevard with quick access to Raleigh, Wake Forest, I-540, I-440, WakeMed North, and Triangle Town Center, this home presents a turnkey opportunity in a highly accessible North Raleigh location.
Interior Details
2160
N/A
2.5
Has Heating:
Yes
Heating Type:
Forced Air With Air Conditioning
Has Cooling:
Yes
Cooling Type:
Central
Has Fuel:
No
Fuel Type:
N/A
Has Basement:
No
Basement Type:
N/A
Has Flooring:
No
Flooring Type:
N/A
Has Fireplace:
Yes
Fireplace Type:
N/A
Property Details
2178
Yes
Yes
Type:
N/A
Location:
N/A
Status:
N/A
Number of Spaces:
N/A
N/A
N/A
N/A
N/A
N/A
N/A
N/A
Construction Details
Townhouse
Aluminum/vinyl
N/A
N/A
N/A
Tax History
Year
Amount
Land
Improvement
Percent Change
Assessment
0
$0
$35,000
$0
--%
$35,000

Average Home Price in 27616
Nearby Properties
Zip Code
Price
Bed
Bath
Sqft
Lot
Sold Date
$270,000
-- Beds
3.5 Baths
1,907 Sqft
1,307 Lot (sqft)
Sold 09/17/2026
$337,156
$337,156
-- Beds
2.5 Baths
1,837 Sqft
6,098 Lot (sqft)
Sold 08/12/2026
$348,394
$348,394
-- Beds
2.5 Baths
2,387 Sqft
3,049 Lot (sqft)
Sold 05/21/2026
$365,000
3 Beds
3 Baths
1,920 Sqft
1,742 Lot (sqft)
Sold 10/13/2026
$342,363
-- Beds
2.5 Baths
2,160 Sqft
2,178 Lot (sqft)
Sold 10/18/2026
$379,990
-- Beds
2.5 Baths
2,109 Sqft
5,663 Lot (sqft)
Sold 10/13/2026
$308,069
-- Beds
2.5 Baths
2,138 Sqft
2,178 Lot (sqft)
Sold 09/29/2026
$321,108
-- Beds
2.5 Baths
2,455 Sqft
8,276 Lot (sqft)
Sold 10/18/2026
$352,117
3 Beds
2.5 Baths
2,008 Sqft
6,970 Lot (sqft)
Sold 10/13/2026