Member Features
Find Real Estate Bargain!
Full foreclosure details
Home value, equity and ownership info
Find homes priced below market
Get full access with a FREE Account
Already a member?
$715,000
Listing Price3beds
2.5baths
1,876sqft
3,594sqft lot
194 Red Buckeye Ave, Marietta, GA 30060
Member Features
Find Real Estate Bargain!
Full foreclosure details
Home value, equity and ownership info
Find homes priced below market
Get full access with a FREE Account
Already a member?
For Sale
Home type
Price / sqft
Year built
Home Details
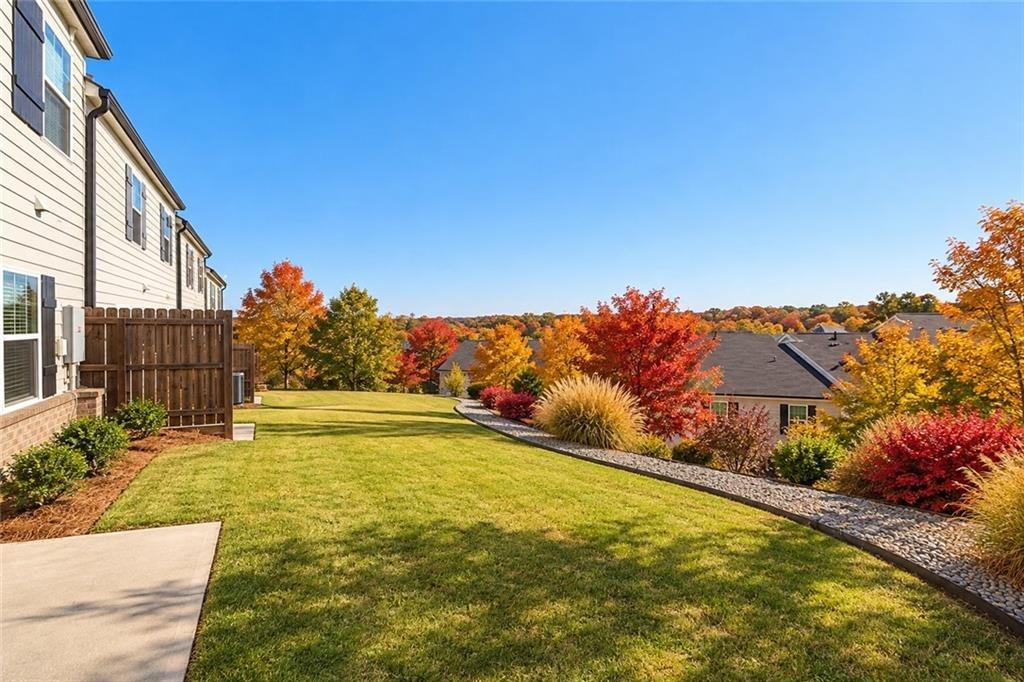
Incredible opportunity for main-level living in the highly desirable Manget community, less than a mile from the Historic Marietta Square! This beautifully maintained 3-bedroom, 2.5-bath home offers a thoughtful floor plan with spacious living areas, the primary suite, laundry room, and screened porch all conveniently located on the main level. Inside, engineered hardwood floors flow throughout the main living spaces beneath soaring 10-foot ceilings. The chef's kitchen features an oversized island, GE Profile appliances, a five-burner gas cooktop with stainless steel vent hood, custom pantry, and abundant cabinetry. The adjoining family room is anchored by a striking floor-to-ceiling natural stone fireplace, hand-carved by master stonemasons and showcasing exceptional craftsmanship. The spacious primary suite includes a spa-inspired bath and custom closet systems offering excellent storage and organization. Upstairs, two generously sized bedrooms share a full bath, while a versatile loft provides the perfect space for a second living area, home office, media room, or playroom. A walk-in attic offers additional convenient storage. Enjoy outdoor living from the expansive screened porch or welcoming covered front porch overlooking Manget's beautifully maintained streetscape and community gathering spaces. Lawn care is included through the HOA, and an irrigation system adds to the ease of this low-maintenance lifestyle. Ample guest parking is also conveniently located nearby. Jus
Interior Details
1876
3
2.5
Has Heating:
Yes
Heating Type:
Central
Has Cooling:
Yes
Cooling Type:
Central
Has Fuel:
Yes
Fuel Type:
Gas
Has Basement:
No
Basement Type:
N/A
Has Flooring:
No
Flooring Type:
N/A
Has Fireplace:
Yes
Fireplace Type:
N/A
Property Details
3594
No
No
Type:
Garage, Attached
Location:
N/A
Status:
N/A
Number of Spaces:
2
No
Yes
No
No
No
No
No
Construction Details
Bi-level
Brick
N/A
N/A
N/A
Tax History
Year
Amount
Land
Improvement
Percent Change
Assessment
2020
$1,084
$62,000
$108,588
--%
$170,588
2019
$1,084
$62,000
$108,588
--%
$170,588
2018
$1,083
$58,000
$106,748
--%
$164,748
2017
$870
$58,000
$106,748
--%
$164,748
2016
$933
$48,000
$87,556
--%
$135,556

Average Home Price in 30060
Nearby Properties
Zip Code
Price
Bed
Bath
Sqft
Lot
Sold Date
$569,638
$569,638
3 Beds
2.5 Baths
2,139 Sqft
3,833 Lot (sqft)
Sold 09/03/2026
$655,336
$655,336
3 Beds
2 Baths
1,744 Sqft
6,970 Lot (sqft)
Sold 08/12/2026
$686,233
$686,233
4 Beds
3.5 Baths
2,098 Sqft
5,663 Lot (sqft)
Sold 06/19/2026
$450,000
$450,000
3 Beds
3 Baths
1,964 Sqft
1,394 Lot (sqft)
Sold 10/27/2026
$450,000
$450,000
3 Beds
2.5 Baths
2,108 Sqft
1,394 Lot (sqft)
Sold 10/27/2026
$450,000
$450,000
3 Beds
2.5 Baths
1,865 Sqft
1,176 Lot (sqft)
Sold 10/26/2026
$440,000
$440,000
3 Beds
2.5 Baths
1,865 Sqft
1,176 Lot (sqft)
Sold 08/06/2026
$850,000
$850,000
3 Beds
3 Baths
1,760 Sqft
10,890 Lot (sqft)
Sold 10/26/2026
$639,900
$639,900
3 Beds
3 Baths
2,064 Sqft
13,068 Lot (sqft)
Sold 10/27/2026