Member Features
Find Real Estate Bargain!
Full foreclosure details
Home value, equity and ownership info
Find homes priced below market
Get full access with a FREE Account
Already a member?
$390,947
Listing Price5beds
2baths
2,148sqft
7,913sqft lot
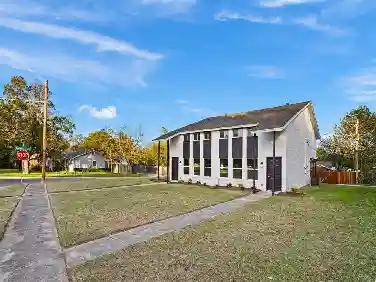
9125 Red Brush Trl, Fort Worth, TX 76131
Member Features
Find Real Estate Bargain!
Full foreclosure details
Home value, equity and ownership info
Find homes priced below market
Get full access with a FREE Account
Already a member?
For Sale
Off Market
Home type
Price / sqft
Year built
Home Details
Welcome to 9125 Red Brush Trail, a beautifully maintained 5-bedroom, 2-bath home in the highly sought-after Harriet Creek Ranch neighborhood and Northwest ISD. This spacious, single-story floor plan offers a warm, open-concept layout designed for modern living and effortless entertaining. The large kitchen is the centerpiece of the home, featuring granite countertops, stainless steel appliances, dark espresso cabinetry, and an oversized island with breakfast bar seating that opens seamlessly to the dining and living areas-perfect for family gatherings or movie nights with friends. The primary suite is privately situated and offers a relaxing retreat with a walk-in closet and ensuite bath featuring a dual vanity and walk-in shower. The four secondary bedrooms provide plenty of flexibility for a growing family, home office, or guest space, all with easy access to the second full bath. Additional highlights include wood-look tile flooring, recessed lighting, neutral paint throughout, a dedicated laundry room, and a two-car garage with driveway parking. Outside, youll enjoy a nicely landscaped yard with space to garden or entertain, while the community amenities-pool, park, and playground-offer something for everyone. Located just minutes from major highways, Alliance Town Center, dining, and entertainment, this home combines comfort, convenience, and style in one of Fort Worths fastest-growing areas. Impeccably cared for and move-in ready, 9125 Red Brush Trail is a perfect blend
Interior Details
2148
5
2
Has Heating:
No
Heating Type:
N/A
Has Cooling:
No
Cooling Type:
N/A
Has Fuel:
No
Fuel Type:
N/A
Has Basement:
No
Basement Type:
N/A
Has Flooring:
No
Flooring Type:
N/A
Has Fireplace:
Yes
Fireplace Type:
N/A
Property Details
7913
No
No
Type:
N/A
Location:
N/A
Status:
N/A
Number of Spaces:
N/A
N/A
N/A
N/A
N/A
N/A
N/A
N/A
Construction Details
N/A
N/A
N/A
N/A
N/A
Tax History
Year
Amount
Land
Improvement
Percent Change
Assessment

Average Home Price in 76131
Nearby Properties
Zip Code
Price
Bed
Bath
Sqft
Lot
Sold Date
$388,500
3 Beds
2 Baths
2,380 Sqft
9,070 Lot (sqft)
Sold 10/13/2026