
Member Features
Find Real Estate Bargain!
Full foreclosure details
Home value, equity and ownership info
Find homes priced below market
Get full access with a FREE Account
Already a member?
$415,000
Listing Price4beds
2baths
2,110sqft
6,098sqft lot
4326 Red Blanket Rd, North Las Vegas, NV 89032
Member Features
Find Real Estate Bargain!
Full foreclosure details
Home value, equity and ownership info
Find homes priced below market
Get full access with a FREE Account
Already a member?
For Sale
Off Market
Home type
Price / sqft
Year built
Home Details
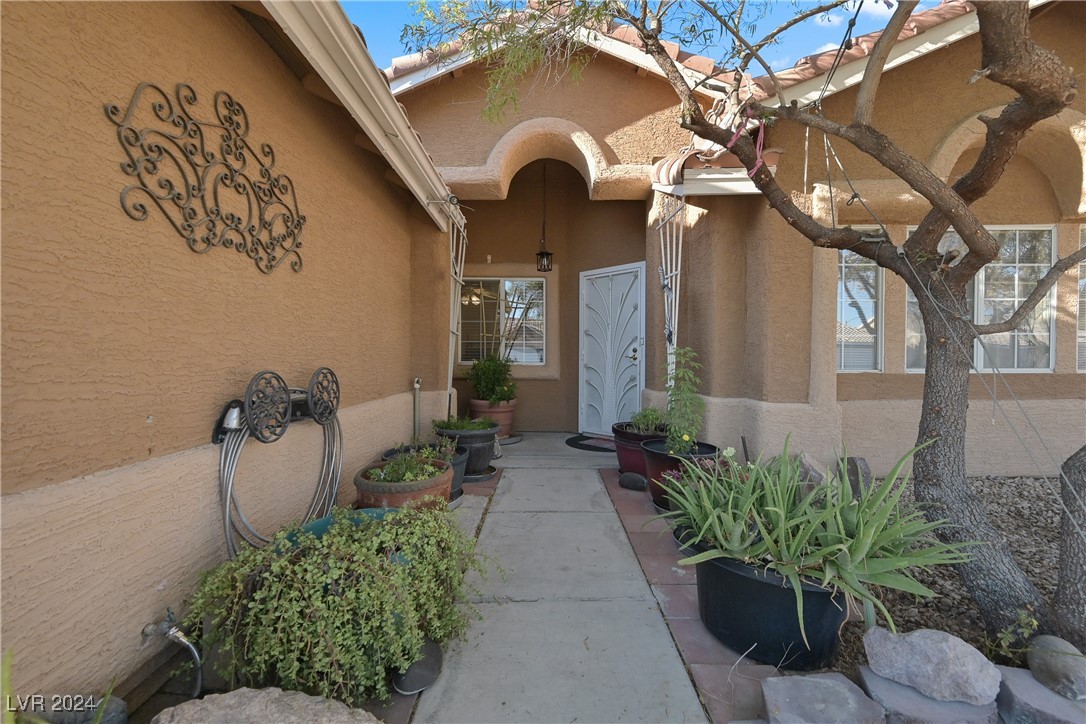
Welcome to your dream home at 4326 Red Blanket Rd! This stunning 4-bedroom, 2-bathroom, single-story home boasts beautiful wood flooring and plush carpet throughout, adding warmth and comfort to every room. The spacious living areas are enhanced by vaulted ceilings, creating an open and airy feel that you'll love. Featuring a rare 3-car garage and a thoughtfully designed open floor plan, this home is perfect for both entertaining and everyday living. The bright, modern kitchen flows seamlessly into the dining and living areas, making it ideal for hosting family and friends. Each of the 4 generously sized bedrooms offers ample space and privacy, with the primary suite serving as a peaceful retreat. Step outside into the backyard, a blank canvas ready for you to create your own outdoor oasis. Dont miss your chance to make 4326 Red Blanket Rd your forever home!
Interior Details
2110
4
2
Has Heating:
Yes
Heating Type:
Forced Air With Air Conditioning
Has Cooling:
Yes
Cooling Type:
Central
Has Fuel:
No
Fuel Type:
N/A
Has Basement:
No
Basement Type:
N/A
Has Flooring:
No
Flooring Type:
Carpet
Has Fireplace:
Yes
Fireplace Type:
N/A
Property Details
6098
Yes
Yes
Type:
Garage, Attached
Location:
N/A
Status:
N/A
Number of Spaces:
2
No
Yes
No
No
No
No
No
Construction Details
N/A
Combination
N/A
N/A
Concrete
Tax History
Year
Amount
Land
Improvement
Percent Change
Assessment
2021
$1,428
$21,000
$62,586
--%
$83,586
2020
$1,386
$17,500
$61,660
--%
$79,160
2019
$1,346
$14,700
$59,455
--%
$74,155
2018
$2,271
$12,250
$55,476
--%
$67,726
2017
$1,275
$11,200
$55,046
--%
$66,250
2014
$1,235
$5,250
$37,659
--%
$42,909
2013
$1,164
$5,250
$32,364
--%
$37,614

Average Home Price in 89032
Nearby Properties
Zip Code
Price
Bed
Bath
Sqft
Lot
Sold Date
$422,000
3 Beds
2 Baths
1,876 Sqft
6,534 Lot (sqft)
Sold 10/08/2026
$488,466
4 Beds
2 Baths
1,841 Sqft
6,098 Lot (sqft)
Sold 09/29/2026
$426,537
4 Beds
2 Baths
1,871 Sqft
6,098 Lot (sqft)
Sold 08/14/2026
$467,914
3 Beds
2 Baths
1,978 Sqft
6,534 Lot (sqft)
Sold 07/21/2026
$448,631
3 Beds
2 Baths
1,972 Sqft
6,098 Lot (sqft)
Sold 07/07/2026
$513,073
4 Beds
2.5 Baths
2,077 Sqft
5,367 Lot (sqft)
Sold 06/11/2026
$456,605
3 Beds
2.5 Baths
2,197 Sqft
6,534 Lot (sqft)
Sold 05/21/2026
$438,260
4 Beds
2.5 Baths
2,247 Sqft
6,098 Lot (sqft)
Sold 05/05/2026
$435,490
3 Beds
3 Baths
2,185 Sqft
4,792 Lot (sqft)
Sold 05/05/2026





