
Member Features
Find Real Estate Bargain!
Full foreclosure details
Home value, equity and ownership info
Find homes priced below market
Get full access with a FREE Account
Already a member?
$689,000
Listing Price5beds
1.5baths
3,021sqft
20,430sqft lot
2318 Red Bird Ln, Fairmont, MN 56031
Member Features
Find Real Estate Bargain!
Full foreclosure details
Home value, equity and ownership info
Find homes priced below market
Get full access with a FREE Account
Already a member?
For Sale
Off Market
Home type
Price / sqft
Year built
Home Details
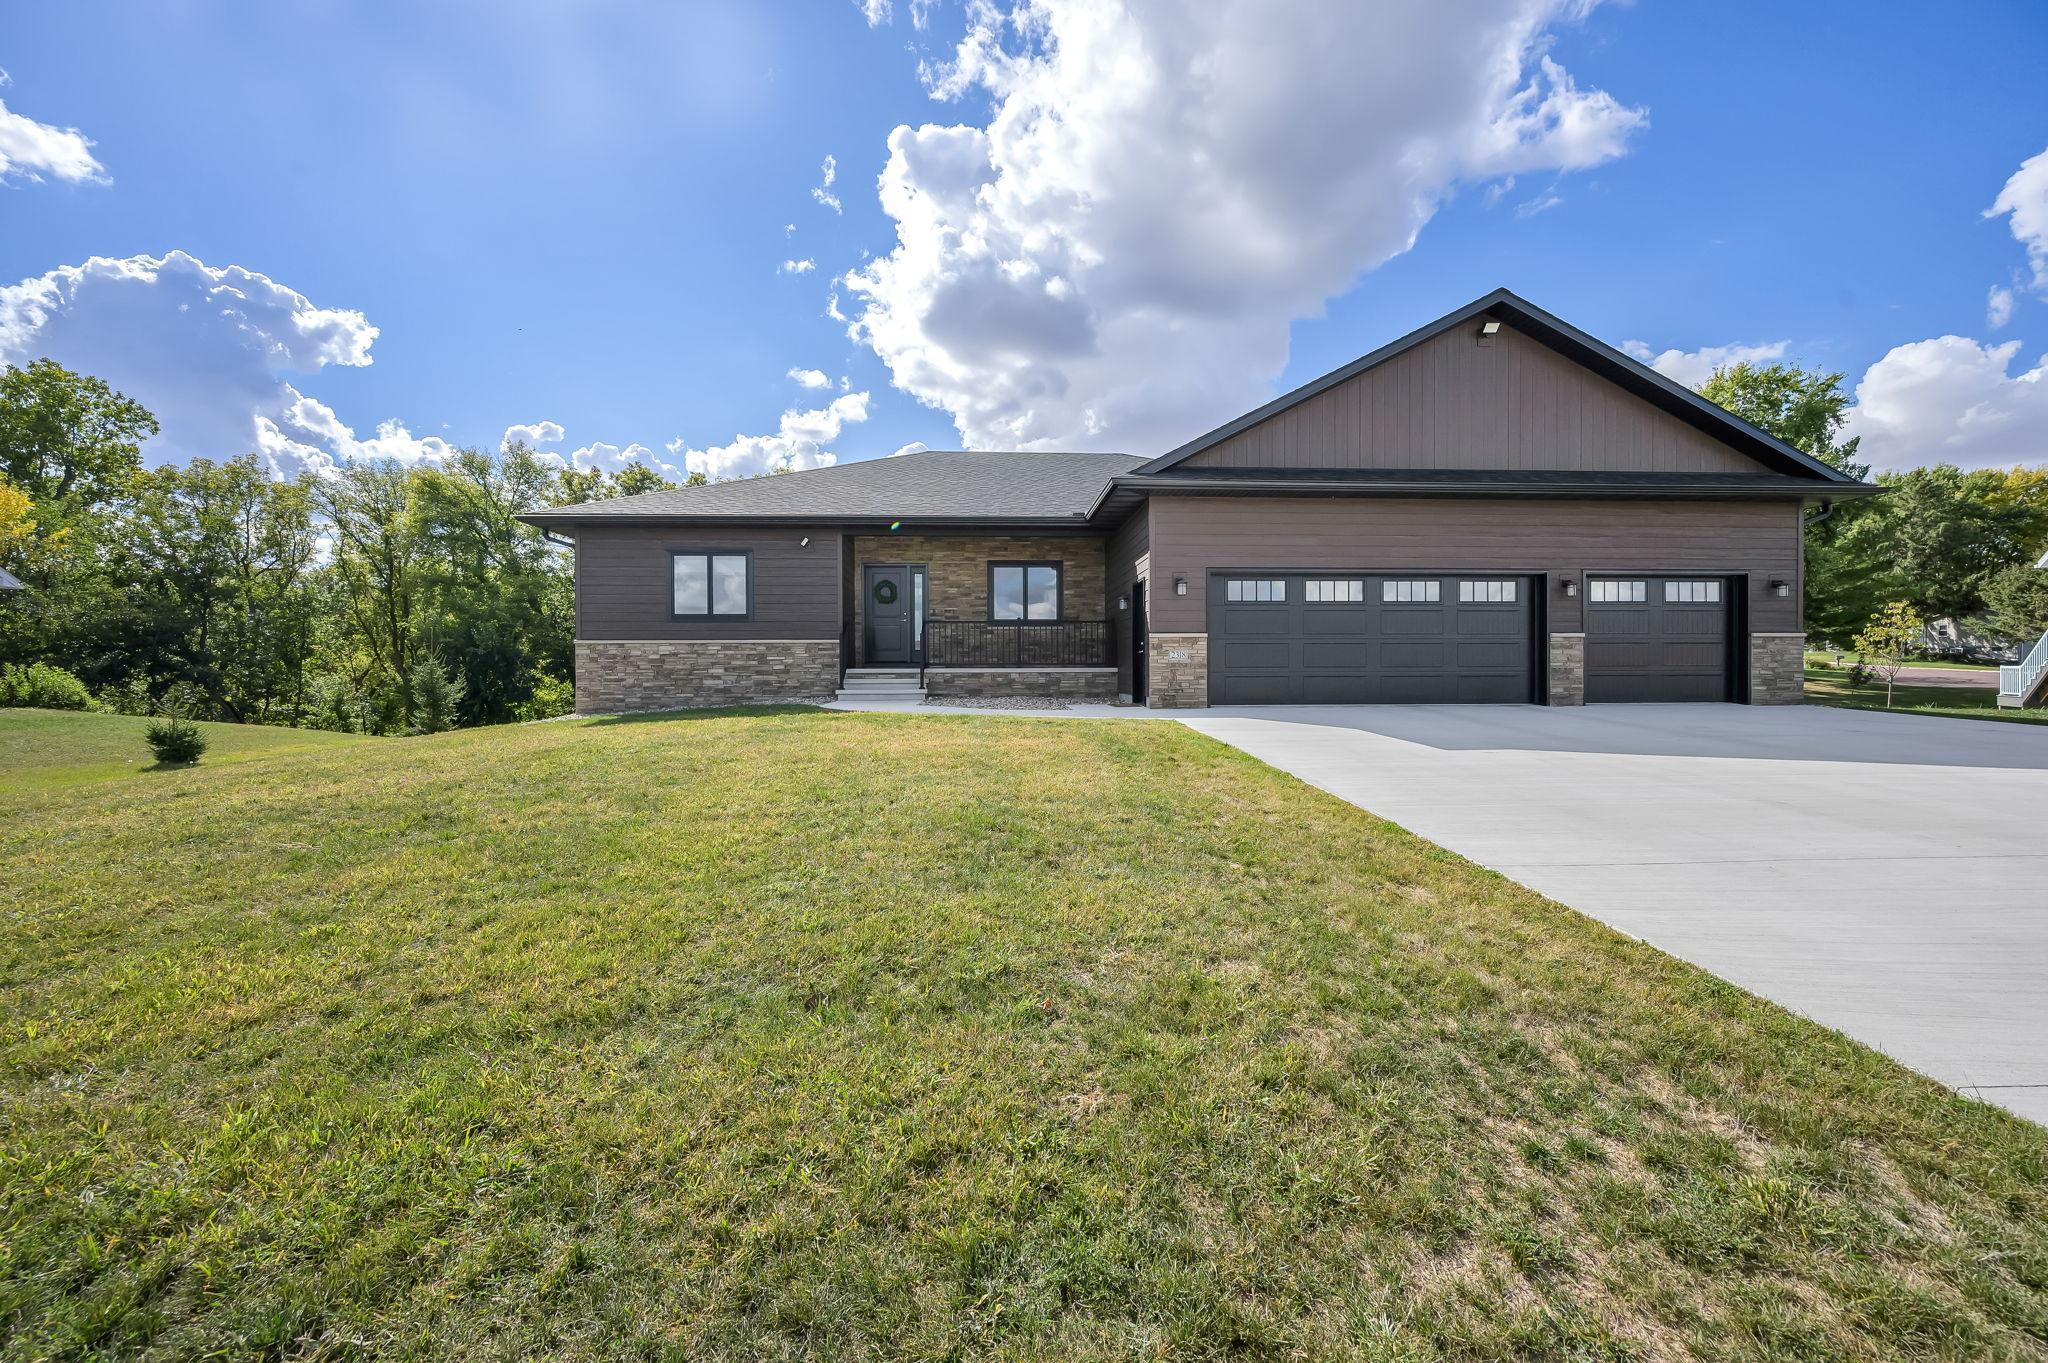
Welcome to this stunning new construction, completed in November of 2023, offering over 4000 square feet of finished living space. Thoughtfully designed with high-end finishes and modern conveniences, this home is perfect for those seeking both elegance and functionality. As you enter you're greeted by an open floor plan that flows between the living, dining, and kitchen area. The main floor also features, laundry room, 2 bedrooms, 2.5 baths and a custom office providing the perfect space to work from home. The kitchen boasts beautiful quartz countertops with center island. The primary suite is a true retreat, featuring a spacious walk-in closet, and primary bath with a large walk-in shower with quartz from floor to ceiling, designed with comfort and luxury in mind. The living room centers around an eye-catching onyx fireplace, adorned with iridescent glass stones, adding warmth and a touch of glamour. Blackout shades have been installed throughout the home , offering privacy and energy efficiency. The walk-out basement offers additional living space with 2 additional bedrooms, full bath, large family room, and two bonus rooms that offer endless possibilities-- whether for a home gym, playroom, or theatre room. The home also includes an Infrared Dry Sauna- Sunlighten brand (only medically approved brand out there made in the US) with it's own high voltage designated plug. This home is the epitome of modern living with luxurious touches at every turn. Schedule your p
Interior Details
3021
5
1.5
Has Heating:
Yes
Heating Type:
Forced Air With Air Conditioning
Has Cooling:
No
Cooling Type:
N/A
Has Fuel:
No
Fuel Type:
N/A
Has Basement:
No
Basement Type:
Full
Has Flooring:
No
Flooring Type:
Vinyl/resilient
Has Fireplace:
Yes
Fireplace Type:
N/A
Property Details
20430
No
No
Type:
N/A
Location:
N/A
Status:
N/A
Number of Spaces:
N/A
N/A
N/A
N/A
N/A
N/A
N/A
N/A
Construction Details
Modern
N/A
N/A
Gable/hip
Composition Shingle
Tax History
Year
Amount
Land
Improvement
Percent Change
Assessment
2019
$-1
$60,000
$0
--%
$60,000
-1
$-1
$60,000
$0
--%
$60,000
2018
$-1
$59,800
$0
--%
$59,800
2017
$32
$3,700
$0
--%
$3,700

Average Home Price in 56031
Nearby Properties
Zip Code
Price
Bed
Bath
Sqft
Lot
Sold Date
$689,000
$689,000
5 Beds
1.5 Baths
3,021 Sqft
20,430 Lot (sqft)
Sold 09/29/2026





