Member Features
Find Real Estate Bargain!
Full foreclosure details
Home value, equity and ownership info
Find homes priced below market
Get full access with a FREE Account
Already a member?
$473,461
Listing Price4beds
1.5baths
2,256sqft
9,328sqft lot
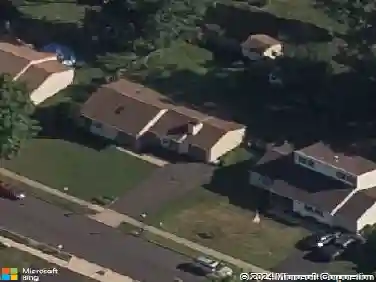
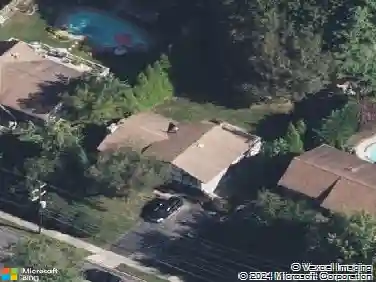
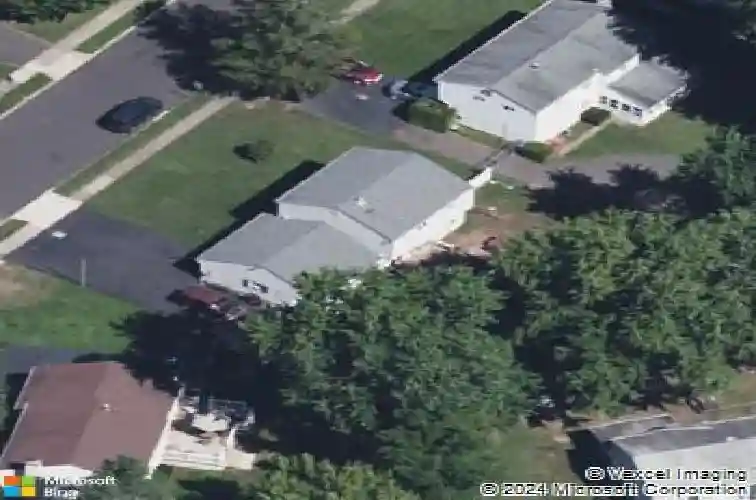
1011 Red Barn Rd, Warminster, PA 18974
Member Features
Find Real Estate Bargain!
Full foreclosure details
Home value, equity and ownership info
Find homes priced below market
Get full access with a FREE Account
Already a member?
For Sale
Home type
Price / sqft
Year built
Home Details
Welcome to 1011 Red Barn Road, a spacious four-bedroom, two-and-a-half-bathroom Colonial-style home offering an incredible opportunity to step into the highly desirable Warminster market. Nestled in a peaceful, established neighborhood, this property stands out with great curb appeal, low-maintenance vinyl siding, and an expansive widened driveway that easily accommodates six or more vehicles. With the roof and windows already updated by the previous owner, the exterior heavy lifting has been handled, leaving a solid canvas ready for your personal design ideas.nnStep inside to find a highly functional layout designed for seamless everyday living. The main level features fresh paint in the foyer, an updated kitchen complete with granite countertops and crisp white cabinetry, looking out over a comfortable rear living area. Tucked away for maximum convenience, you will find a main-floor laundry room, a powder room, and easy access to a massive converted living area. This space has been fully integrated into the home's footprint to provide a substantial bonus area, making it an ideal fourth bedroom, a home office, or a sprawling playroom.nnUpstairs, the home hosts three generously sized bedrooms with impressive closet space and two full bathrooms. The primary suite serves as a peaceful retreat, complete with its own private three-piece en-suite bathroom. The carpets have already been removed across parts of the upper level, exposing the original solid hardwood flooring beneath w
Interior Details
2256
4
1.5
Has Heating:
Yes
Heating Type:
Yes
Has Cooling:
Yes
Cooling Type:
N/A
Has Fuel:
No
Fuel Type:
N/A
Has Basement:
No
Basement Type:
No Basement
Has Flooring:
No
Flooring Type:
N/A
Has Fireplace:
Yes
Fireplace Type:
N/A
Property Details
9328
Yes
Yes
Type:
N/A
Location:
N/A
Status:
N/A
Number of Spaces:
N/A
N/A
N/A
N/A
N/A
N/A
N/A
N/A
Construction Details
Conventional
N/A
N/A
N/A
N/A
Tax History
Year
Amount
Land
Improvement
Percent Change
Assessment
2020
$5,166
$4,760
$22,040
--%
$26,800
2019
$4,892
$4,760
$22,040
--%
$26,800
2018
$4,775
$4,760
$22,040
--%
$26,800
2017
$4,635
$4,760
$22,040
--%
$26,800
2016
$4,476
$4,760
$22,040
--%
$26,800
2014
$4,242
$4,760
$22,040
--%
$26,800
2013
$4,189
$4,760
$22,040
--%
$26,800

Average Home Price in 18974
Nearby Properties
Zip Code
Price
Bed
Bath
Sqft
Lot
Sold Date
$496,266
4 Beds
2 Baths
2,198 Sqft
13,395 Lot (sqft)
Sold 10/09/2026
$350,895
$350,895
3 Beds
3 Baths
2,080 Sqft
10,530 Lot (sqft)
Sold 10/06/2026
$556,420
-- Beds
2.5 Baths
2,226 Sqft
10,125 Lot (sqft)
Sold 09/22/2026
$516,317
4 Beds
1.5 Baths
1,926 Sqft
10,000 Lot (sqft)
Sold 09/11/2026
$548,671
3 Beds
3 Baths
2,080 Sqft
10,125 Lot (sqft)
Sold 06/09/2026
$518,146
4 Beds
1.5 Baths
2,345 Sqft
10,800 Lot (sqft)
Sold 10/27/2026
$516,742
4 Beds
2.5 Baths
2,554 Sqft
14,767 Lot (sqft)
Sold 10/26/2026
$589,000
4 Beds
3 Baths
2,140 Sqft
22,400 Lot (sqft)
Sold 10/26/2026
$565,000
3 Beds
3 Baths
2,080 Sqft
10,125 Lot (sqft)
Sold 10/26/2026