Member Features
Find Real Estate Bargain!
Full foreclosure details
Home value, equity and ownership info
Find homes priced below market
Get full access with a FREE Account
Already a member?
$420,000
Listing Price3beds
3baths
1,722sqft
9,003sqft lot
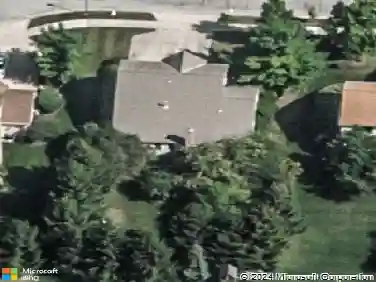
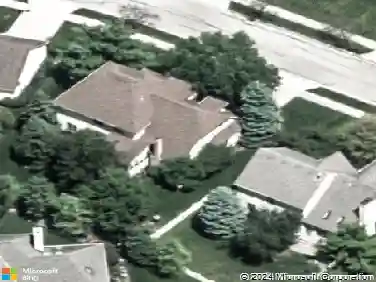
229 Red Barn Ct, Westerville, OH 43081
Member Features
Find Real Estate Bargain!
Full foreclosure details
Home value, equity and ownership info
Find homes priced below market
Get full access with a FREE Account
Already a member?
For Sale
Off Market
Home type
Price / sqft
Year built
Home Details
Stunning 2 STORY HOME Nestled in the sought -after Spring Grove North subdivision (WESTERVILLE SCHOOLS) featuring 3 BR, 2.5 BA & almost 2000 SQ FT of living space! Inviting curb appeal w/ a COVERED FRONT PORCH! Main level includes EAT-IN KITCHEN (white cabinets, SS appliances), FAMILY RM w/ cozy FP, formal LIVING RM, formal DINING RM & guest POWDER RM. Upstairs spacious OWNER'S SUITE w/ EN SUITE BATH, 2 additional bedrooms, shared FULL BATH & convenient 2nd floor LAUNDRY! The FIN LL has endless possibilities for REC RM, workout space or playroom! Enjoy spending time outside on the PATIO overlooking the FENCED-IN backyard. NEW ROOF in 2021! FANTASTIC LOCATION close to schools, rec center, UPTOWN WESTERVILLE, shopping, dining, Hoover Reservoir & more.Don't miss the opportunity !
Interior Details
1722
3
3
Has Heating:
Yes
Heating Type:
Central
Has Cooling:
Yes
Cooling Type:
Central
Has Fuel:
Yes
Fuel Type:
Gas
Has Basement:
No
Basement Type:
Partial
Has Flooring:
No
Flooring Type:
N/A
Has Fireplace:
Yes
Fireplace Type:
N/A
Property Details
9003
Yes
Yes
Type:
Garage, Attached
Location:
N/A
Status:
N/A
Number of Spaces:
2
N/A
N/A
N/A
N/A
N/A
N/A
N/A
Construction Details
Conventional
Brick/stone (brick And/or Stone)
N/A
N/A
N/A
Tax History
Year
Amount
Land
Improvement
Percent Change
Assessment
2019
$5,446
$17,500
$52,675
--%
$70,175
2019
$5,338
$17,500
$52,675
--%
$70,175
2017
$5,356
$17,500
$52,675
--%
$70,175
2016
$5,082
$13,790
$46,830
--%
$60,620
2015
$4,922
$13,790
$46,830
--%
$60,620
2013
$4,683
$13,125
$44,590
--%
$57,715
2011
$4,277
$13,125
$44,590
--%
$57,715

Average Home Price in 43081
Nearby Properties
Zip Code
Price
Bed
Bath
Sqft
Lot
Sold Date
$305,898
3 Beds
1.5 Baths
1,552 Sqft
9,962 Lot (sqft)
Sold 09/26/2026
$503,817
3 Beds
2 Baths
1,908 Sqft
11,199 Lot (sqft)
Sold 07/10/2026
$504,952
3 Beds
2.5 Baths
1,841 Sqft
11,199 Lot (sqft)
Sold 06/02/2026
$342,325
3 Beds
1.5 Baths
1,579 Sqft
9,758 Lot (sqft)
Sold 05/27/2026
$409,011
3 Beds
2.5 Baths
1,520 Sqft
12,317 Lot (sqft)
Sold 05/26/2026
$418,380
$418,380
4 Beds
2.5 Baths
1,759 Sqft
10,076 Lot (sqft)
Sold 10/27/2026
$441,000
4 Beds
2.5 Baths
1,972 Sqft
8,209 Lot (sqft)
Sold 10/27/2026
$384,358
$384,358
3 Beds
2 Baths
1,737 Sqft
10,977 Lot (sqft)
Sold 10/13/2026
$455,775
3 Beds
2 Baths
1,484 Sqft
41,199 Lot (sqft)
Sold 10/27/2026