Member Features
Find Real Estate Bargain!
Full foreclosure details
Home value, equity and ownership info
Find homes priced below market
Get full access with a FREE Account
Already a member?
$499,900
Listing Price4beds
4baths
5,253sqft
66,211sqft lot
1300 N Red Bank Rd, Evansville, IN 47720
Member Features
Find Real Estate Bargain!
Full foreclosure details
Home value, equity and ownership info
Find homes priced below market
Get full access with a FREE Account
Already a member?
For Sale
Off Market
Home type
Price / sqft
Year built
Home Details
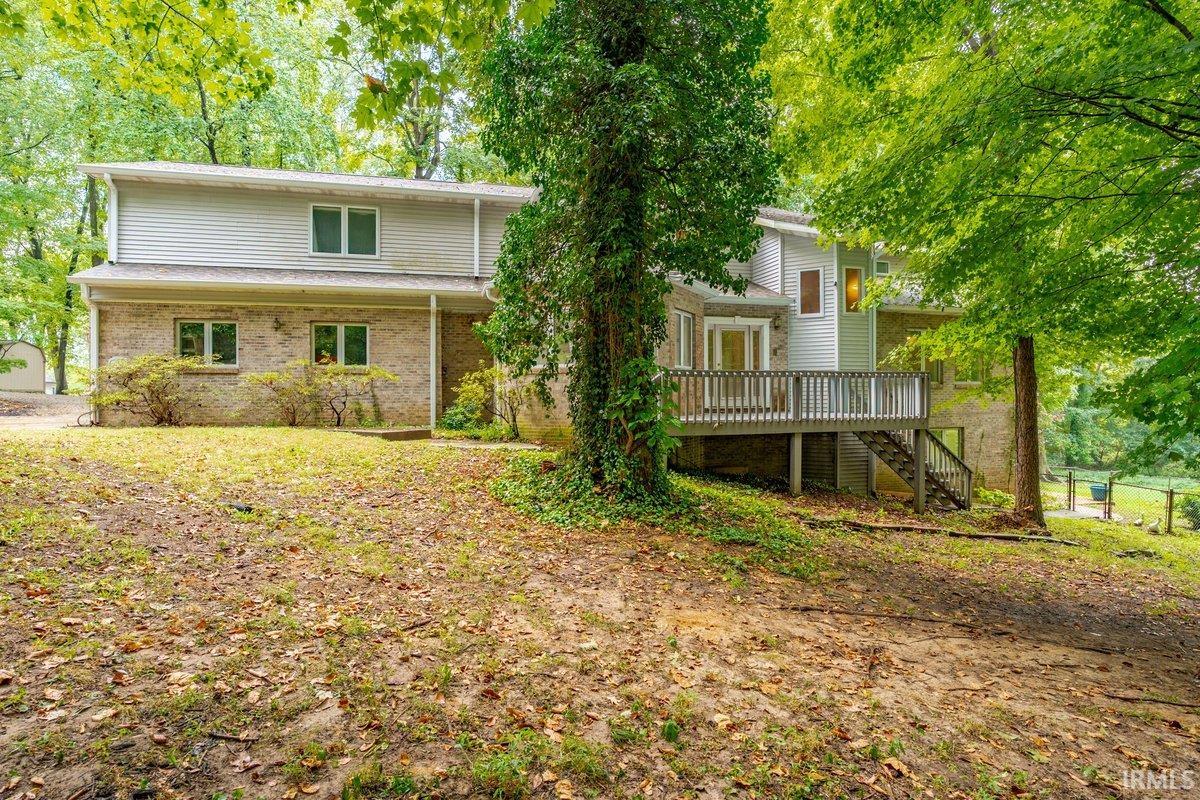
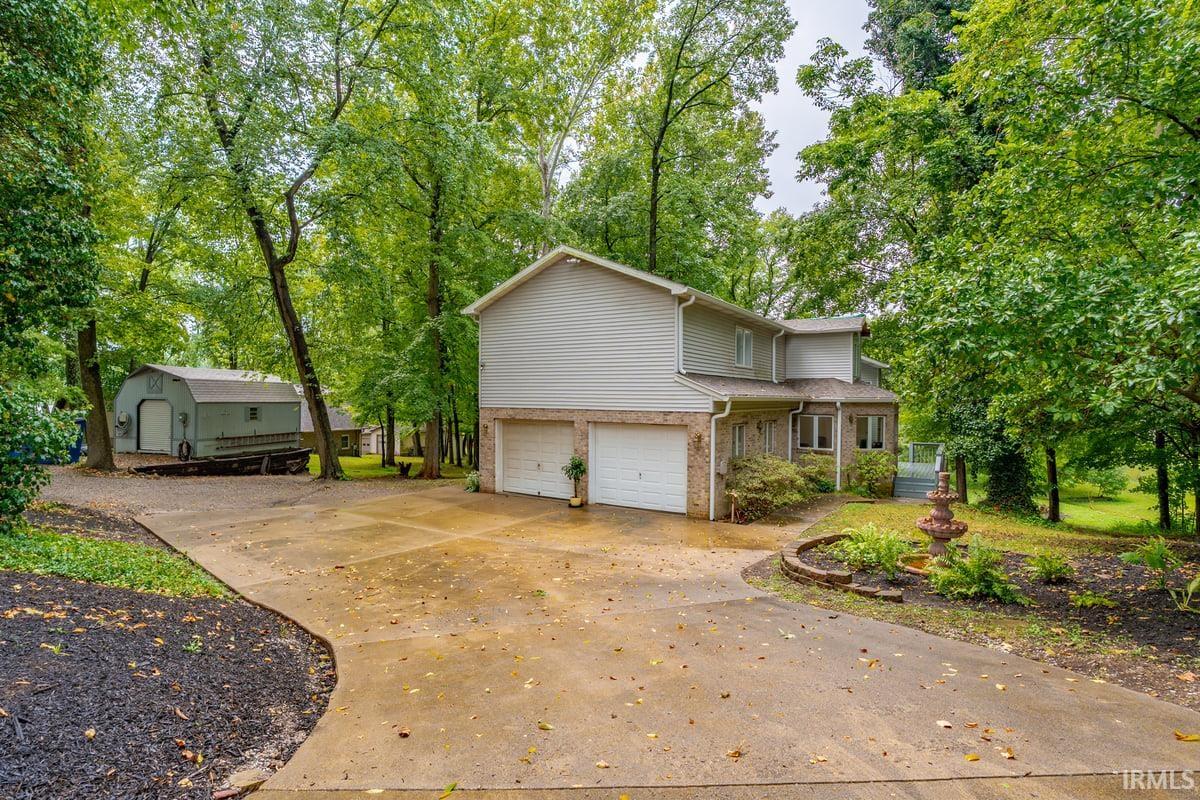
Experience a unique opportunity on Evansville's highly sought-after west side, featuring 1.5 acres in a park like setting, complete with a brand-new roof and gutters. This two-story brick residence features a finished walkout basement and offers four bedrooms and four bathrooms, alongside expansive living areas throughout. The gourmet kitchen showcases oak cabinetry, substantial countertop space, and a large center island perfect for casual dining. The adjoining dining room seamlessly connects to the inviting living room, which features a cozy fireplace, creating an ideal central gathering space. A separate office or den is filled with natural light from multiple windows. On the upper level, the generously sized primary suite includes a walk-in closet and an ensuite bathroom equipped with a stand-up shower, a whirlpool tub, and a double vanity. The three additional bedrooms are also spacious, each with ample closet space, sharing a full bathroom that includes a stand-up shower, separate tub, and double vanity. The finished walkout basement offers a versatile entertainment space, featuring a large family room with a fireplace, a recreation room, a sitting area, a full bathroom, and a spacious laundry room. This property delivers abundant space and potential, enhanced by a fantastic outdoor area that includes a gazebo with a rock fountain, three yard barns for additional storage, and a large driveway accommodating ample parking. The seller is offering the property in As Is‹ con
Interior Details
5253
4
4
Has Heating:
Yes
Heating Type:
Central
Has Cooling:
Yes
Cooling Type:
Central
Has Fuel:
Yes
Fuel Type:
Gas
Has Basement:
No
Basement Type:
Full
Has Flooring:
No
Flooring Type:
N/A
Has Fireplace:
Yes
Fireplace Type:
N/A
Property Details
66211
Yes
Yes
Type:
Garage, Attached
Location:
N/A
Status:
N/A
Number of Spaces:
2
N/A
N/A
N/A
N/A
N/A
N/A
N/A
Construction Details
N/A
N/A
N/A
N/A
Asphalt
Tax History
Year
Amount
Land
Improvement
Percent Change
Assessment
2019
$4,001
$34,100
$322,500
--%
$356,600
2019
$4,001
$34,100
$322,500
--%
$356,600
2018
$4,022
$34,100
$322,900
--%
$357,000
2017
$3,998
$34,100
$318,900
--%
$353,000
2016
$4,006
$33,100
$320,900
--%
$354,000

Average Home Price in 47720