Member Features
Find Real Estate Bargain!
Full foreclosure details
Home value, equity and ownership info
Find homes priced below market
Get full access with a FREE Account
Already a member?
$1,649,000
Listing Price4beds
3.5baths
3,564sqft
11,953sqft lot
11288 Rebel Dome Ct, Las Vegas, NV 89141
Member Features
Find Real Estate Bargain!
Full foreclosure details
Home value, equity and ownership info
Find homes priced below market
Get full access with a FREE Account
Already a member?
For Sale
Off Market
Home type
Price / sqft
Year built
Home Details
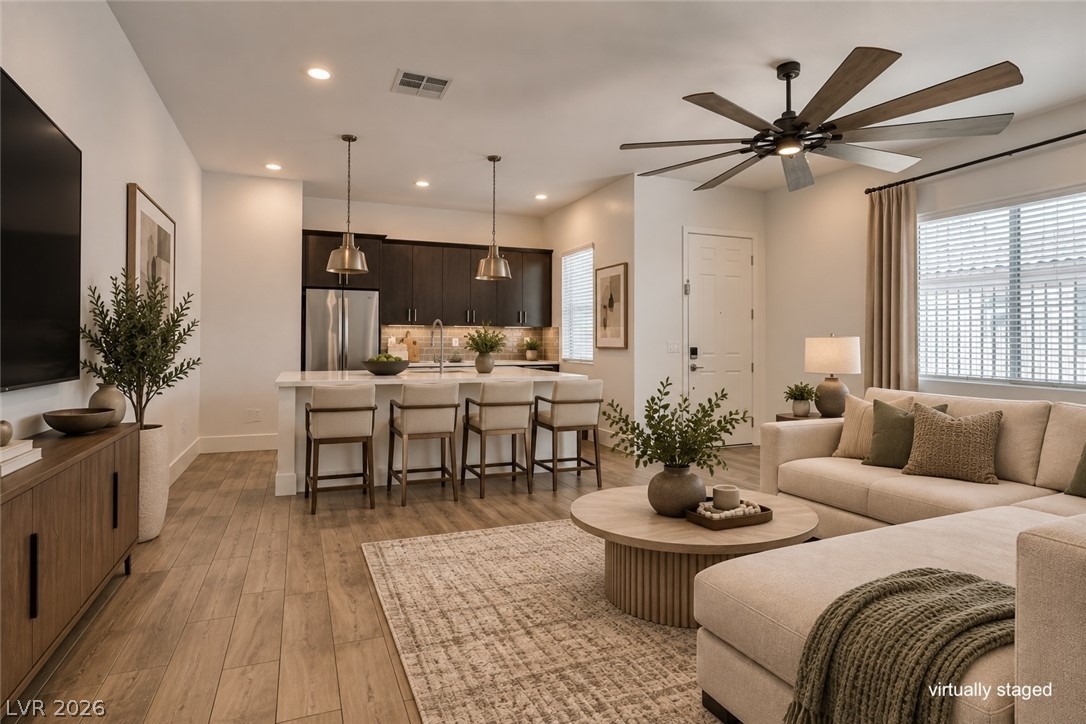
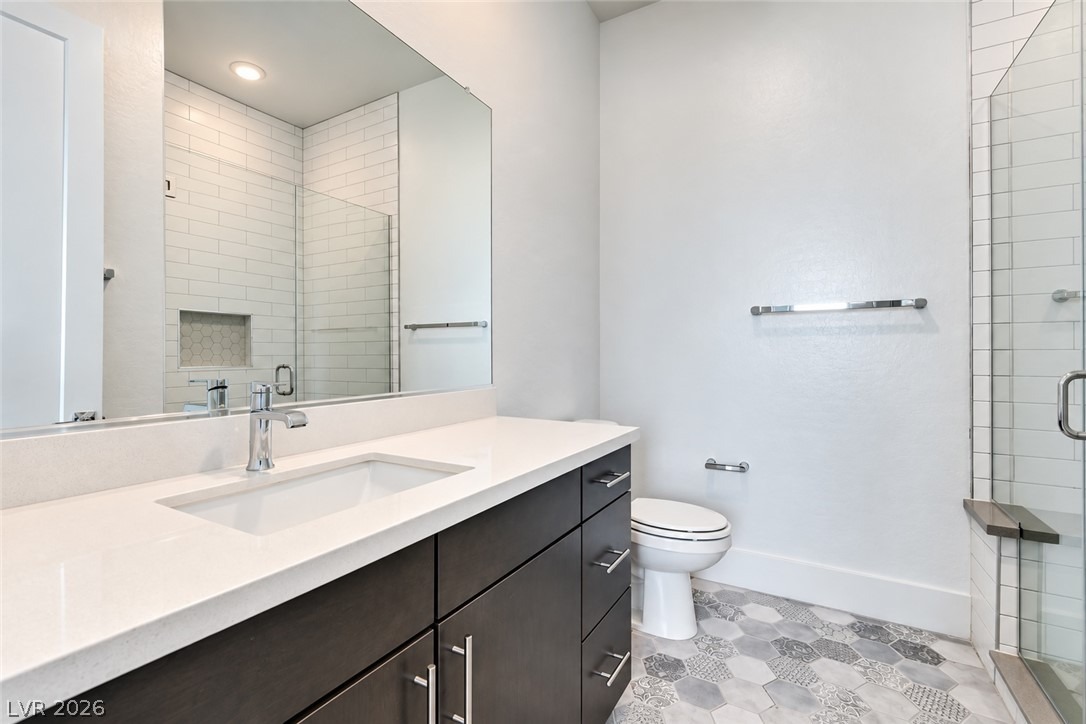
Tucked at the end of a cul-de-sac w government land at its border, this 4 bed, 3.5 bath estate delivers rare privacy; no side neighbors, no shared walls, paired with sweeping city light and mountain views. Inside, a chef's kitchen is equipped w a Monogram built in refrigerator, professional gas range w brass accents and smart appliances. The primary suite is its own spa escape w a soaking tub, floor-to-ceiling tiled shower and an oversized walk-in closet. The Next Gen suite complete w its own entrance, kitchen, bedroom and washer/dryer making multigenerational living effortless. The backyard is the showpiece: a resort-style pool and spa w a waterfall, fire features, LED lighting and a swim-up bar, alongside a sunken kitchen outfitted w Twin Eagles grills, an Evo flat-top and dual Bull refrigerators. Other features include a huge 4 car garage plus a whole-home Kinetico water filtration system. This is more than a home; it's a private, view-rich, entertainer's sanctuary unlike anything on the market.
Interior Details
3564
4
3.5
Has Heating:
Yes
Heating Type:
Forced Air With Air Conditioning
Has Cooling:
Yes
Cooling Type:
Central
Has Fuel:
No
Fuel Type:
N/A
Has Basement:
No
Basement Type:
N/A
Has Flooring:
No
Flooring Type:
N/A
Has Fireplace:
Yes
Fireplace Type:
N/A
Property Details
11953
No
No
Type:
Garage, Attached
Location:
N/A
Status:
N/A
Number of Spaces:
4
N/A
N/A
N/A
N/A
N/A
N/A
N/A
Construction Details
N/A
Combination
N/A
N/A
Concrete
Tax History
Year
Amount
Land
Improvement
Percent Change
Assessment
2021
$2,465
$0
$0
--%
$0
0
$0
$0
$0
--%
$0

Average Home Price in 89141
Nearby Properties
Zip Code
Price
Bed
Bath
Sqft
Lot
Sold Date
$612,080
5 Beds
4.5 Baths
3,280 Sqft
4,495 Lot (sqft)
Sold 06/11/2026
$1,255,038
$1,255,038
4 Beds
3.5 Baths
3,788 Sqft
11,234 Lot (sqft)
Sold 06/11/2026
$1,430,000
$1,430,000
4 Beds
3.5 Baths
3,478 Sqft
10,899 Lot (sqft)
Sold 10/13/2026
$1,537,852
$1,537,852
4 Beds
3.5 Baths
3,955 Sqft
12,724 Lot (sqft)
Sold 10/13/2026
$1,579,289
$1,579,289
4 Beds
3.5 Baths
3,478 Sqft
10,215 Lot (sqft)
Sold 10/13/2026
$1,575,000
$1,575,000
4 Beds
3.5 Baths
3,564 Sqft
12,911 Lot (sqft)
Sold 10/18/2026
$1,599,000
$1,599,000
4 Beds
3.5 Baths
3,788 Sqft
13,395 Lot (sqft)
Sold 10/13/2026
$610,479
$610,479
4 Beds
3 Baths
3,097 Sqft
6,534 Lot (sqft)
Sold 10/13/2026
$660,999
5 Beds
3.5 Baths
3,487 Sqft
6,534 Lot (sqft)
Sold 10/13/2026