
Member Features
Find Real Estate Bargain!
Full foreclosure details
Home value, equity and ownership info
Find homes priced below market
Get full access with a FREE Account
Already a member?
$389,875
Listing Price4beds
2.5baths
2,088sqft
33,585sqft lot
50669 Rebecca Dr, Paw Paw, MI 49079
Member Features
Find Real Estate Bargain!
Full foreclosure details
Home value, equity and ownership info
Find homes priced below market
Get full access with a FREE Account
Already a member?
For Sale
Off Market
Home type
Price / sqft
Year built
Home Details
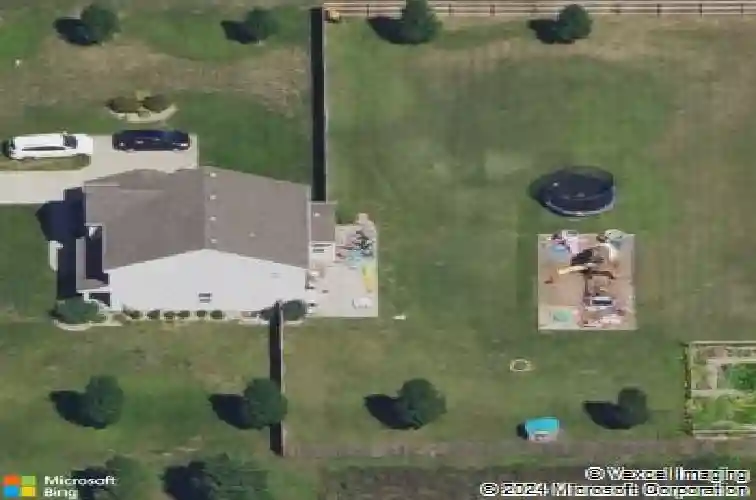
Beautifully updated home in Furness Farms. This immaculate remodeled 4-bedroom, 2.5-bath home has been freshly painted throughout and features an expansive open-floor plan with all-new vinyl plank flooring, a stunning modern kitchen with all-new cabinetry, granite countertops, a generous island with seating, additional counter seating, and new stainless-steel appliances- ideal for both everyday living and entertaining.nThe main level also includes a light-filled dining area, a half bath, and a generous living area perfect for gathering. Upstairs, you will find four bedrooms, including a large primary suite complete with a newly remodeled bath and an impressive walk-in closet.The finished basement provides a versatile open space with an egress window and plumbing ready for an additional bathroom, offering endless possibilities.Step outside to your private backyard retreat, featuring a large patio, hot tub, fire pit area, play equipment, garden space, a fenced yard, and a storage shed. The property backs up to the neighborhood walking trail and borders an open green space, creating the perfect blend of privacy and convenience.
Interior Details
2088
4
2.5
Has Heating:
Yes
Heating Type:
Forced Air With Air Conditioning
Has Cooling:
Yes
Cooling Type:
N/A
Has Fuel:
No
Fuel Type:
N/A
Has Basement:
No
Basement Type:
Basement (unspecified)
Has Flooring:
No
Flooring Type:
N/A
Has Fireplace:
Yes
Fireplace Type:
N/A
Property Details
33585
No
No
Type:
N/A
Location:
N/A
Status:
N/A
Number of Spaces:
N/A
N/A
N/A
N/A
N/A
N/A
N/A
N/A
Construction Details
N/A
N/A
N/A
N/A
N/A
Tax History
Year
Amount
Land
Improvement
Percent Change
Assessment
2019
$-1
$11,000
$102,100
--%
$113,100
2019
$-1
$101,900
$0
--%
$101,900
2010
$-1
$94,900
$0
--%
$94,900
2017
$2,521
$0
$0
--%
$93,100
2015
$1,861
$0
$0
--%
$89,000

Average Home Price in 49079
Nearby Properties
Zip Code
Price
Bed
Bath
Sqft
Lot
Sold Date
$389,875
$389,875
4 Beds
2.5 Baths
2,088 Sqft
33,585 Lot (sqft)
Sold 10/13/2026
$404,000
$404,000
-- Beds
2.5 Baths
1,960 Sqft
30,013 Lot (sqft)
Sold 10/18/2026
$349,900
$349,900
4 Beds
2.5 Baths
2,370 Sqft
31,886 Lot (sqft)
Sold 11/15/2025
$360,765
$360,765
-- Beds
3 Baths
1,840 Sqft
29,490 Lot (sqft)
Sold 10/13/2026
$389,900
$389,900
4 Beds
3 Baths
2,368 Sqft
30,797 Lot (sqft)
Sold 10/13/2026




