Member Features
Find Real Estate Bargain!
Full foreclosure details
Home value, equity and ownership info
Find homes priced below market
Get full access with a FREE Account
Already a member?
$382,900
Listing Price2beds
2baths
1,606sqft
9,801sqft lot
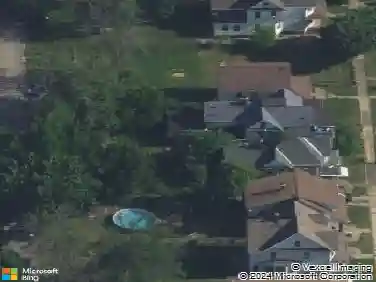
6926 Rebecca Dr, Niagara Falls, NY 14304
Member Features
Find Real Estate Bargain!
Full foreclosure details
Home value, equity and ownership info
Find homes priced below market
Get full access with a FREE Account
Already a member?
For Sale
Off Market
Home type
Price / sqft
Year built
Home Details
Welcome to this spacious ranch home located in the Niagara Wheatfield School District! From the moment you step inside, youll appreciate the open entryway and soaring vaulted ceilings that create an airy and inviting atmosphere throughout the main living area. The thoughtfully designed open floor plan seamlessly connects the living and dining spaces, making it perfect for both everyday living and entertaining. The generously sized primary suite features a walk-in closet and a large ensuite bathroom complete with a relaxing jacuzzi tub and oversized vanity with double sinks. A large full dry basement offers endless possibilities for additional living space, storage, or a home gym. Outside, enjoy a fully fenced backyard with no rear neighbors, providing added privacy and peaceful surroundings. Additional updates include newly installed central air conditioning and updated vinyl windows for comfort and efficiency. This home combines space, functionality, and location - a must-see!
Interior Details
1606
2
2
Has Heating:
Yes
Heating Type:
Central
Has Cooling:
Yes
Cooling Type:
Central
Has Fuel:
Yes
Fuel Type:
Gas
Has Basement:
No
Basement Type:
Full
Has Flooring:
No
Flooring Type:
N/A
Has Fireplace:
Yes
Fireplace Type:
N/A
Property Details
9801
Yes
Yes
Type:
Garage, Attached
Location:
N/A
Status:
N/A
Number of Spaces:
2
No
No
No
No
No
No
No
Construction Details
Ranch
Aluminum/vinyl
N/A
N/A
N/A
Tax History
Year
Amount
Land
Improvement
Percent Change
Assessment
2020
$4,742
$10,300
$112,500
--%
$122,800
2018
$4,532
$10,300
$112,500
--%
$122,800
2017
$2,106
$10,300
$112,500
--%
$122,800
2016
$2,139
$10,300
$112,500
--%
$122,800
2015
$2,604
$10,300
$112,500
--%
$122,800
2013
$2,681
$10,300
$112,500
--%
$122,800
2011
$2,300
$10,300
$112,500
--%
$122,800

Average Home Price in 14304
Nearby Properties
Zip Code
Price
Bed
Bath
Sqft
Lot
Sold Date
$349,900
4 Beds
2 Baths
1,630 Sqft
14,001 Lot (sqft)
Sold 10/26/2026
$349,900
4 Beds
2 Baths
1,608 Sqft
9,800 Lot (sqft)
Sold 10/13/2026
$240,000
4 Beds
1.5 Baths
1,752 Sqft
21,382 Lot (sqft)
Sold NaN/NaN/NaN
$309,900
3 Beds
2 Baths
1,390 Sqft
9,801 Lot (sqft)
Sold 10/26/2026
$340,844
3 Beds
1.5 Baths
1,664 Sqft
35,375 Lot (sqft)
Sold 10/26/2026
$370,000
3 Beds
1.5 Baths
1,440 Sqft
9,801 Lot (sqft)
Sold 10/26/2026
$369,369
3 Beds
1.5 Baths
1,416 Sqft
11,594 Lot (sqft)
Sold 10/26/2026
$335,000
3 Beds
1.5 Baths
1,764 Sqft
11,390 Lot (sqft)
Sold 07/10/2025