Member Features
Find Real Estate Bargain!
Full foreclosure details
Home value, equity and ownership info
Find homes priced below market
Get full access with a FREE Account
Already a member?
$364,999
Listing Price3beds
2baths
1,250sqft
10,417sqft lot
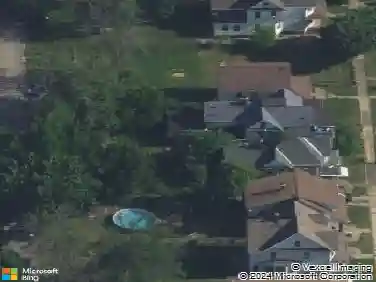
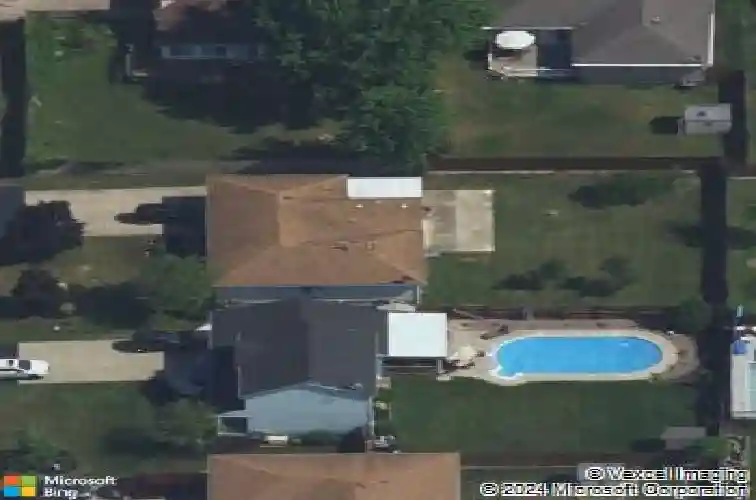
6941 Rebecca Dr, Niagara Falls, NY 14304
Member Features
Find Real Estate Bargain!
Full foreclosure details
Home value, equity and ownership info
Find homes priced below market
Get full access with a FREE Account
Already a member?
For Sale
Off Market
Home type
Price / sqft
Year built
Home Details
Welcome to 6941 Rebecca Drive, a charming brick ranch located in the highly sought-after Niagara-Wheatfield School District! This well-maintained home offers 3 bedrooms and 2 full bathrooms, and convenient first floor laundry, providing comfortable one-level living. Step inside to find a bright and inviting layout. The home flows seamlessly into a beautiful sunroom-perfect for relaxing with your morning coffee, entertaining guests, or enjoying views of the private backyard year-round. From multiple linen, coat, and bedroom closets to a full basement, this home offers ample storage space. The eat in kitchen area, dining room and living room are all extra spacious for added comfort. Sump pump replaced in 2026. HWT replaced sooner than 2020. Sliding glass door to sunroom replaced in 2021. With its solid brick exterior, functional floor plan, and desirable location close to local amenities, this home is a fantastic opportunity.
Interior Details
1250
3
2
Has Heating:
Yes
Heating Type:
Central
Has Cooling:
Yes
Cooling Type:
Central
Has Fuel:
Yes
Fuel Type:
Gas
Has Basement:
No
Basement Type:
Full
Has Flooring:
No
Flooring Type:
N/A
Has Fireplace:
Yes
Fireplace Type:
N/A
Property Details
10417
Yes
Yes
Type:
Garage, Attached
Location:
N/A
Status:
N/A
Number of Spaces:
1
No
No
No
No
No
No
No
Construction Details
Ranch
Aluminum/vinyl
N/A
N/A
N/A
Tax History
Year
Amount
Land
Improvement
Percent Change
Assessment
2020
$1,855
$10,600
$88,300
--%
$98,900
2018
$3,511
$10,600
$88,300
--%
$98,900
2017
$3,416
$10,600
$88,300
--%
$98,900
2016
$3,985
$10,600
$88,300
--%
$98,900
2015
$3,959
$10,600
$88,300
--%
$98,900
2013
$3,825
$10,600
$88,300
--%
$98,900
2011
$3,669
$10,600
$88,300
--%
$98,900

Average Home Price in 14304
Nearby Properties
Zip Code
Price
Bed
Bath
Sqft
Lot
Sold Date
$281,513
3 Beds
1 Baths
1,120 Sqft
12,600 Lot (sqft)
Sold 10/22/2026
$341,270
3 Beds
2 Baths
1,325 Sqft
9,801 Lot (sqft)
Sold 08/05/2026
$292,405
3 Beds
1 Baths
1,218 Sqft
9,801 Lot (sqft)
Sold 07/07/2026
$369,369
3 Beds
1.5 Baths
1,416 Sqft
11,594 Lot (sqft)
Sold 10/26/2026
$379,000
3 Beds
1 Baths
1,148 Sqft
9,801 Lot (sqft)
Sold 10/26/2026